
Address
1517 3rd Street, Estevan, SK
Price
$ 239,900
Property Attributes
- MLS#SK039478
- TypeSingle Family
- Listing Status Active
- CityEstevan
- NeighbourhoodWestview EV
- Postal CodeS4A 0S5
- StyleOne ½
- Year Built1949
- Taxes$ 2309
- Price$ 239,900
- Bedrooms4
- Full Bathrooms3
- Half Bathrooms0
- Sqr Footage1169
- Lot Size0.1377 Acres
Data Source:
Saskatchewan REALTORS® Association
Property Description
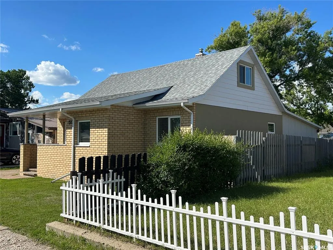
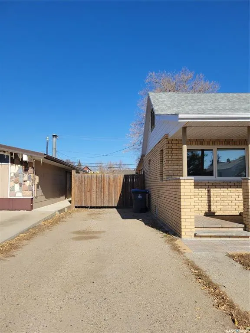
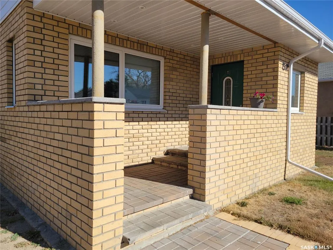
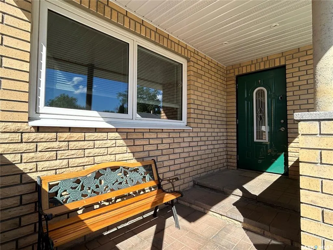
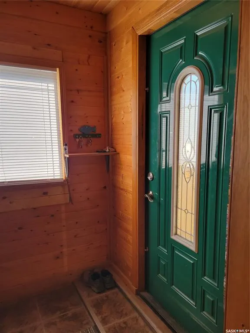
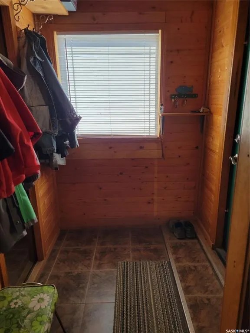
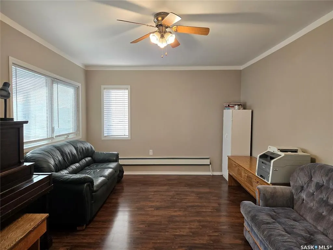
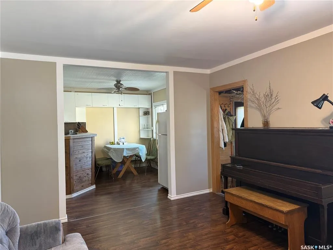
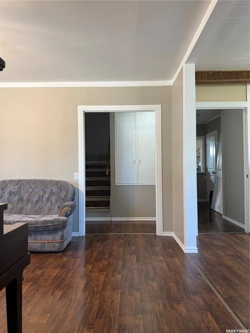
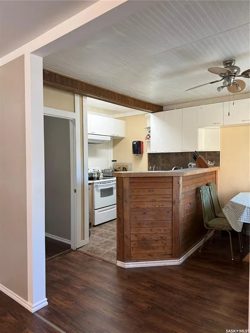
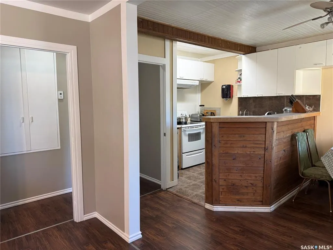
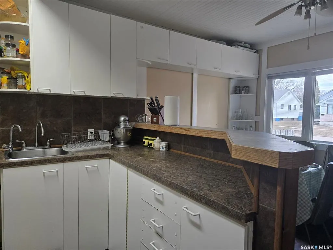
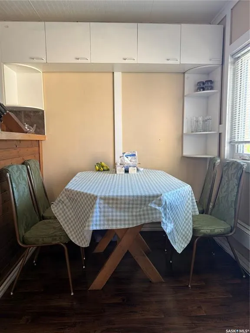
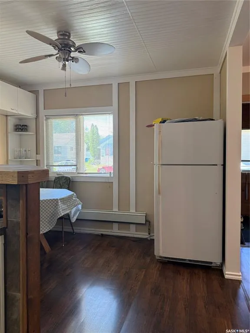
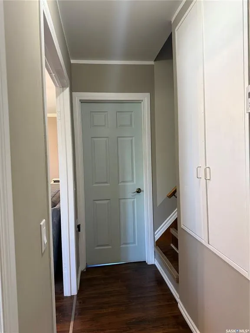
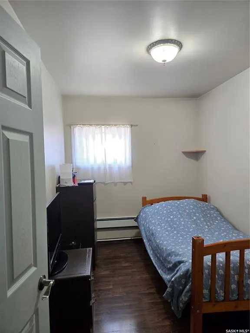
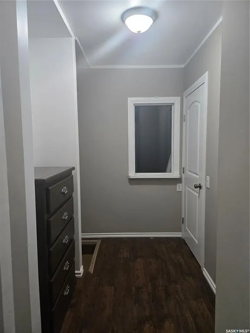
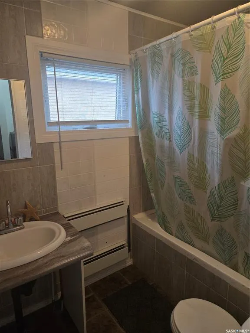
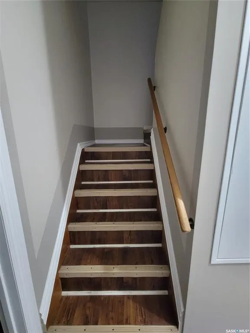
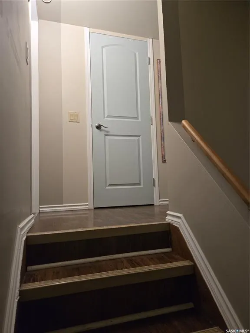
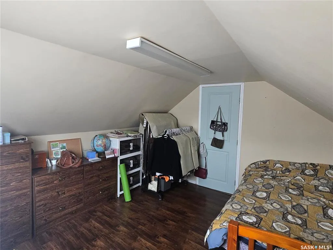
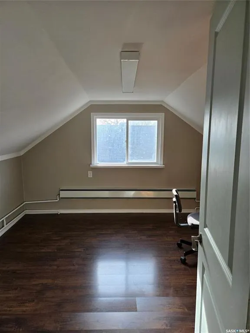
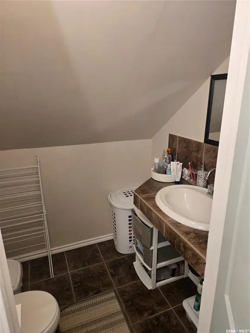
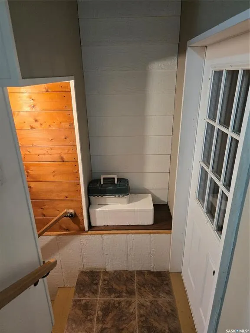
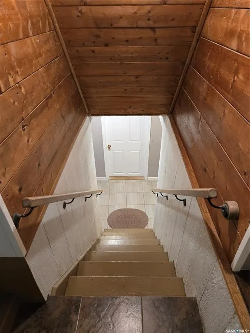
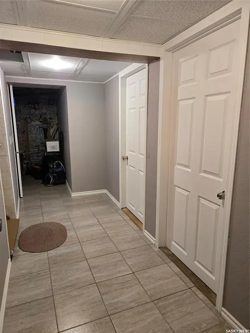
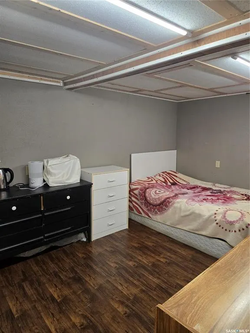
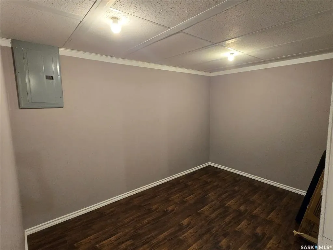
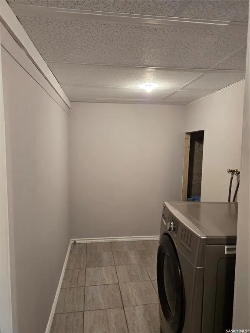
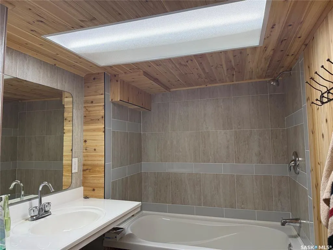
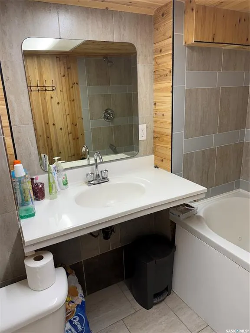
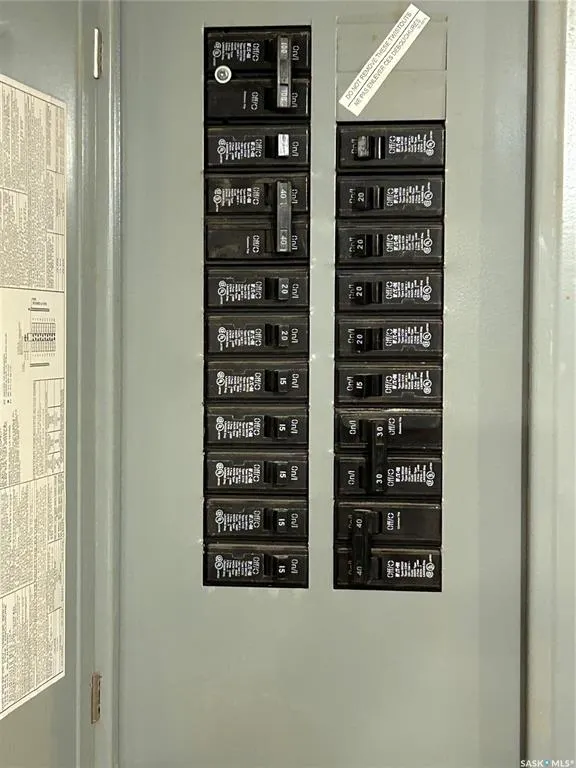
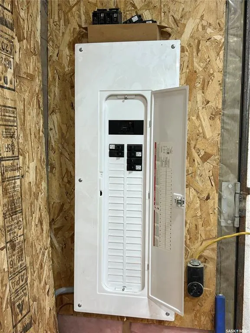
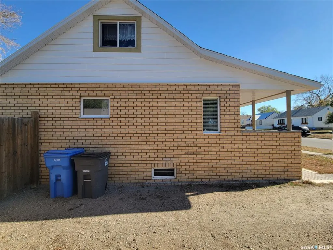
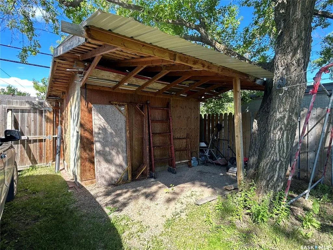
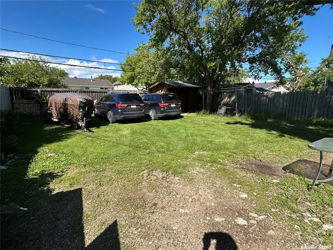
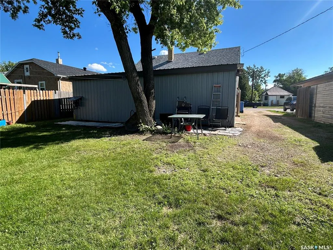
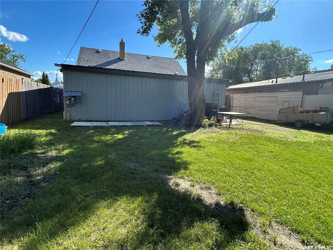
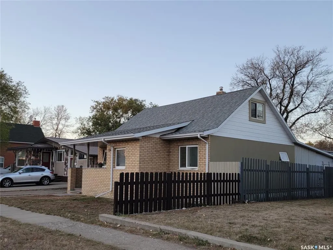
Welcome to this extensively renovated 4-bedroom, 3-bathroom home in Estevan's Westview neighborhood, located just half a block from Westview Elementary School. It offers 1,169 sq. ft. of living space on 1.5 levels, plus a fully developed basement with in floor heat throughout. Since ownership, the home has undergone substantial renovations, including updated plumbing, two electrical panel boxes, flooring throughout, insulation inside and out, drywall, two staircases, all three bathrooms, basement concrete floor, triple-pane windows, heated flooring in basement and front entrance foyer and exterior and interior doors. The main floor features a kitchen and eating area that is open to the living room area, a bedroom with a very large closet, and a full 4-piece bathroom with a jacuzzi tub. Upstairs, the loft level offers two additional bedrooms and a convenient 2-piece bathroom. The finished basement includes a fourth bedroom, another full 4-piece bathroom with a jacuzzi tub, a storage room, and a versatile bonus room currently used as a utility area that could easily serve as a family room, TV room, or fifth bedroom. A welcoming veranda greets you at the front entrance, providing additional entertaining space. Outside, the fully fenced backyard includes a garden shed and access to the heated 19' x 30' heated garage. The driveway accommodates two vehicles and features a double gate for easy access to the backyard and garage. This move-in-ready home offers exceptional value with extensive upgrades already completed and a fantastic location close to schools and amenities.
| Price History | |
|---|---|
| 6/15/2026 | Listed $239,900 |
General Features
| Heating | Baseboard,Hot Water,In Floor,Natural Gas |
|---|---|
| Possession | 30 days,negotiable |
| Roof | Asphalt Shingles |
| Water Heater | Included |
| Zoning | Res |
| Neighborhood | Westview EV |
| Property Type | Residential |
| Transaction Type | For Sale |
| Tax Year | 2026 |
| Building Type | House |
| Status | Active |
| Parking Total | 3 |
| Sub Type | Detached |
| Year Built | 1949 |
| City | Estevan |
| Legal Description | Lot 15-Blk/Par 46-Plan M4929 |
| DOM | 66 |
| Street Name | 3rd |
Interior Features
| Water Heater Type | Gas |
|---|---|
| Basement | Full Basement,Fully Finished |
| Room Count | 13 |
| Sq Ft Total | 1169 |
| Beds Total | 4 |
| Total Baths | 3.00 |
| Number of Kitchens | 1 |
Exterior Features
| Lot Description | Rectangular |
|---|---|
| Exterior | Brick,Stucco |
| Lot Frontage | 50.00 |
| Lot Size | 120 |
| Parking Surface | Gravel Drive |
| Outdoor | Lawn Back,Lawn Front |
| Street Number | 1517 |
Amenities
- Foreclosure
- Views
- Short Sale
- New Construction
- Adult 55+
- Lease To Own
- No Strata Fees
- Furnished
- Primary On Main
- Air Conditioning
- Seller Finance
- Green
- Fixer Upper
- Horse
- Golf
- Fireplace
- Deck
- Garage
- Basement
- Pool
Property vs Single Family Average in S4A 0S5
Price
Taxes
Year Built
Visits
 Saskatchewan REALTORS Association® All information deemed reliable but not guaranteed. All properties are subject to prior sale, change or withdrawal. Neither listing broker(s) or information provider(s) shall be responsible for any typographical errors, misinformation, misprints and shall be held totally harmless. Listing(s) information is provided for consumer's personal, non-commercial use and may not be used for any purpose other than to identify prospective properties consumers may be interested