
Address
826 Chaplin Street E, Swift Current, SK
Price
$ 329,000
Property Attributes
- MLS#SK039215
- TypeSingle Family
- Listing Status Active
- CitySwift Current
- NeighbourhoodNorth East
- Postal CodeS9H 1J5
- StyleOne ½
- Year Built1927
- Taxes$ 2999
- Price$ 329,000
- Bedrooms3
- Full Bathrooms2
- Half Bathrooms0
- Sqr Footage1577
- Lot Size0.1033 Acres
Data Source:
Saskatchewan REALTORS® Association
Property Description
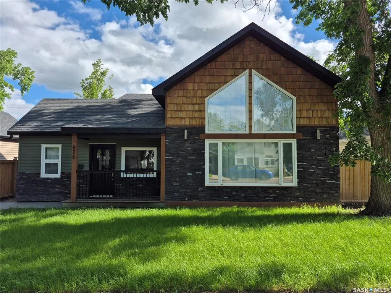
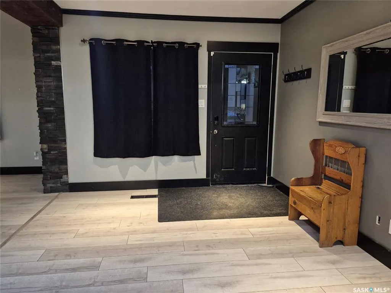
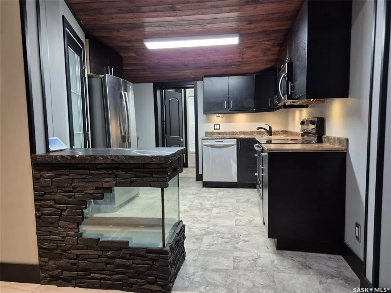
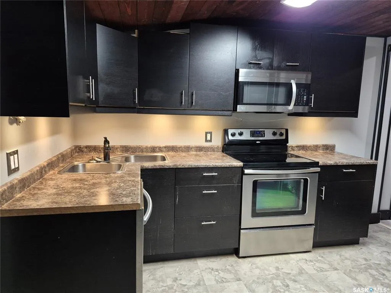
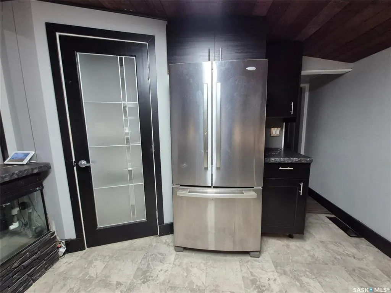
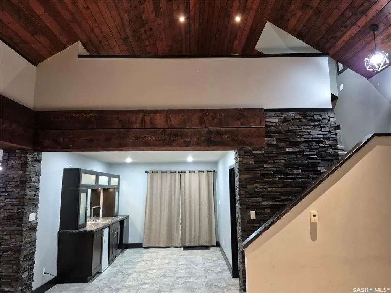
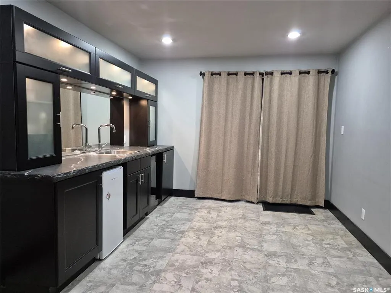
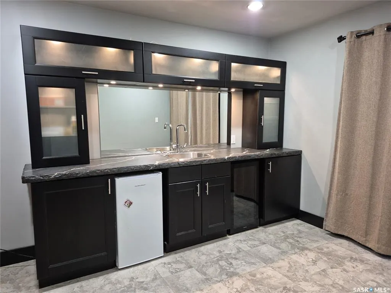
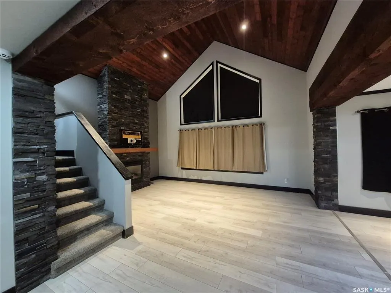
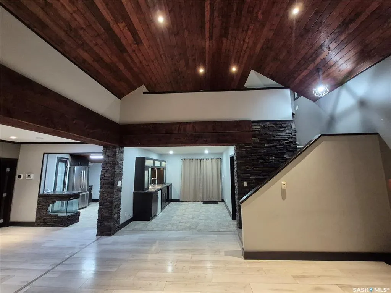
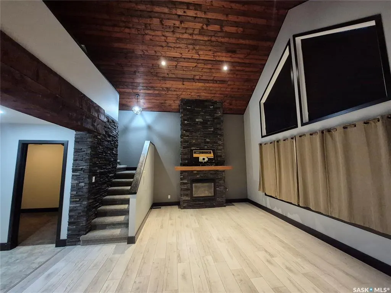
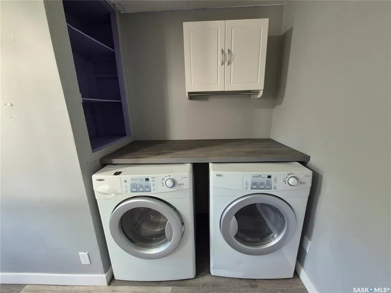
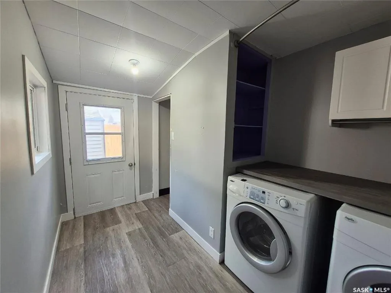
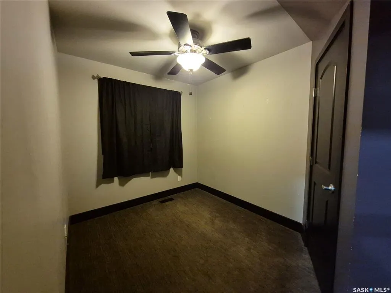
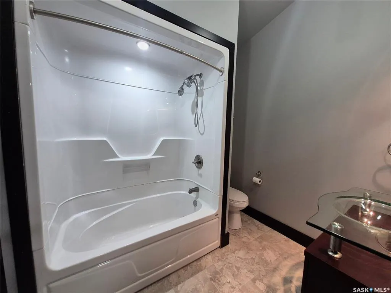
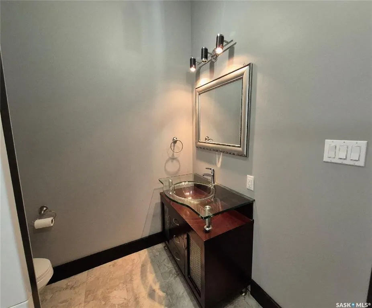
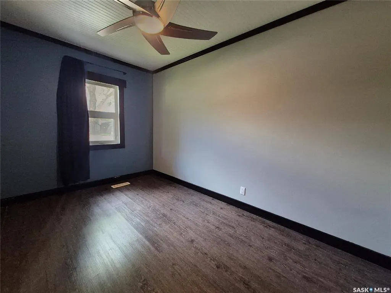
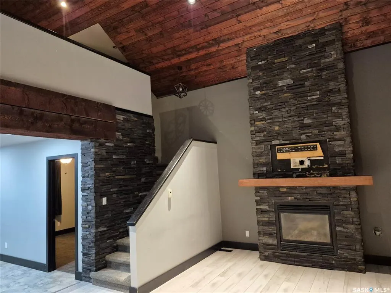
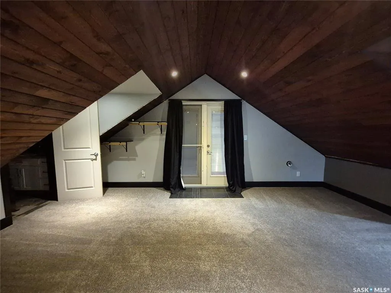
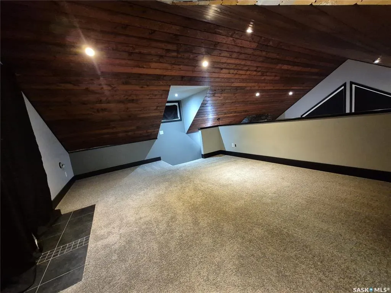
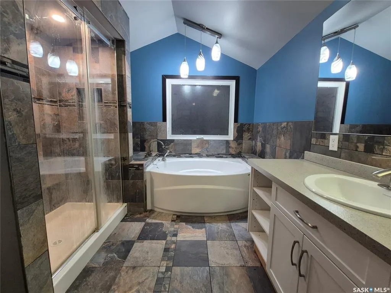
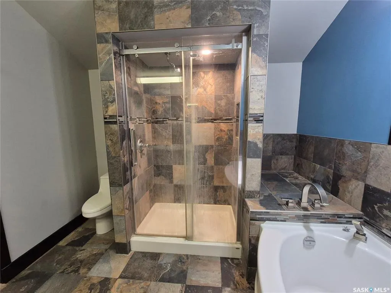
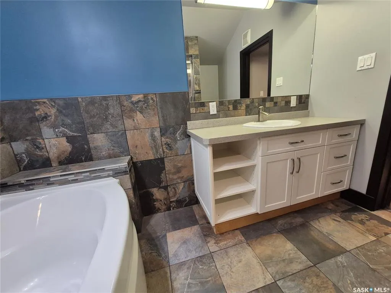
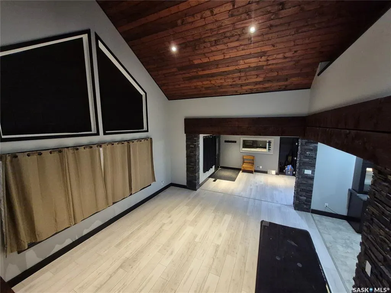
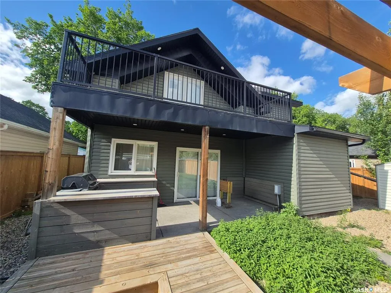
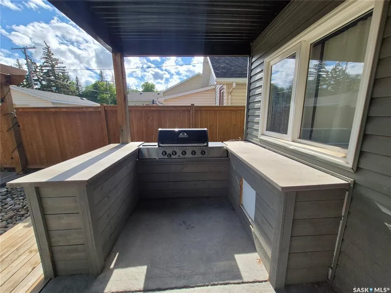
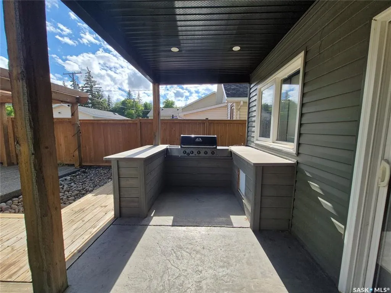
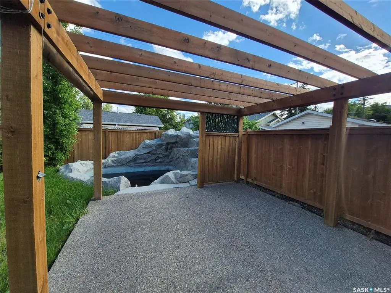
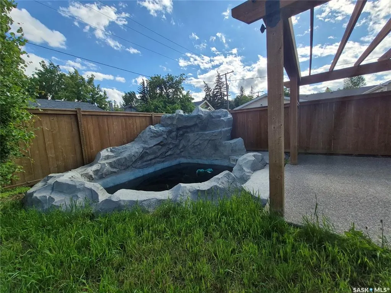
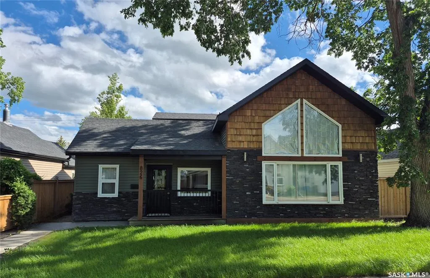
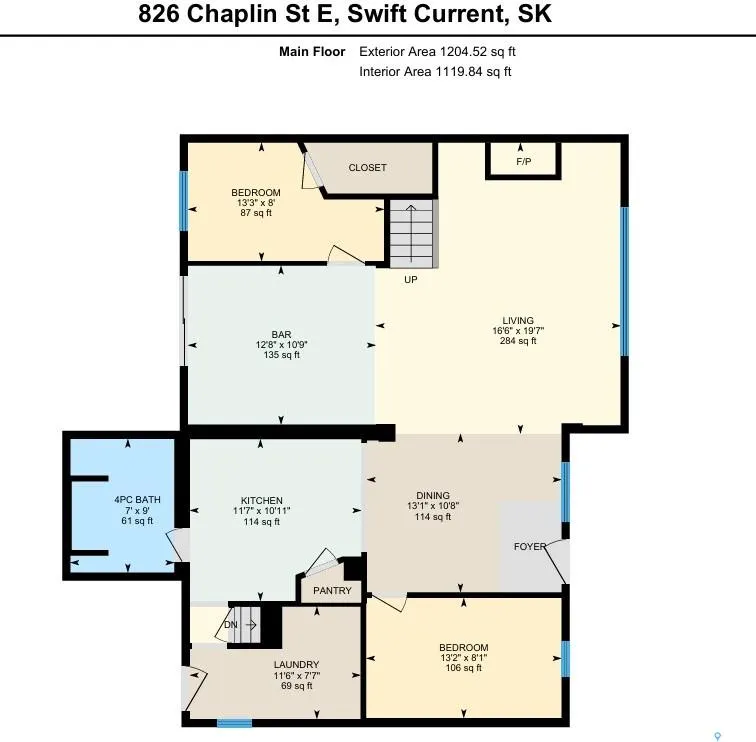
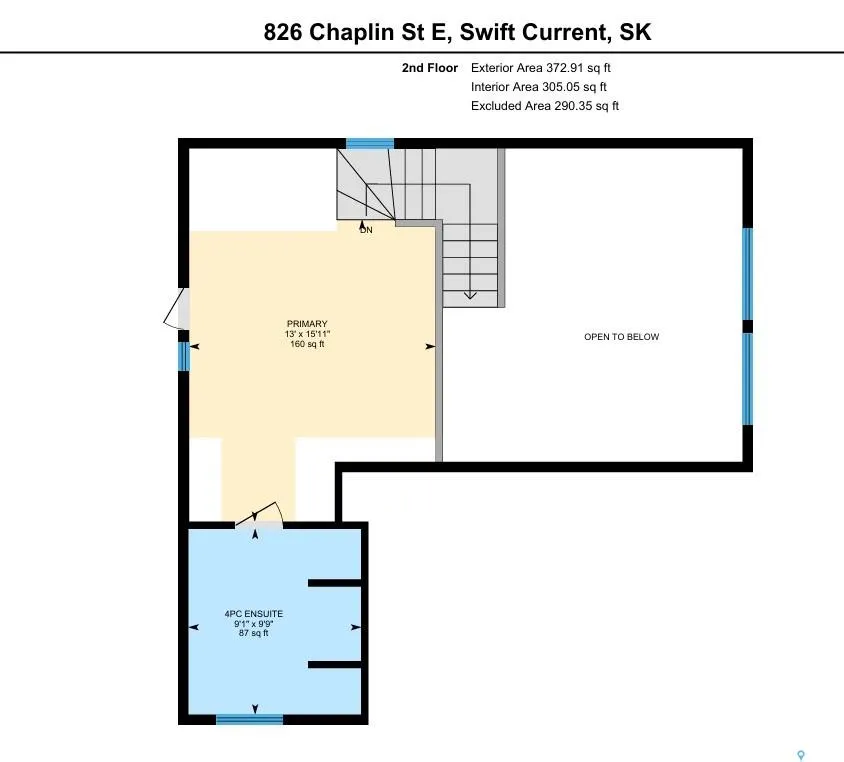
Nestled on the edge of Elmwood Park, this one-of-a-kind custom home is sure to impress from the moment you arrive. Outstanding curb appeal showcases recent exterior updates, including shingles, soffit, fascia, siding, modern cedar shake accents, and professional landscaping. Offering over 1,400 square feet of thoughtfully designed living space, this home blends comfort, style, and personality. The chef-inspired kitchen features abundant prep space, warm cabinetry, updated countertops, stainless steel appliances, and a convenient pantry. A truly unique island with a built-in fish tank serves as a stunning focal point connecting the kitchen and dining areas. The showpiece of the home is the oversized living room, where soaring pine-lined vaulted ceilings, custom rock pillars, and a beautiful gas fireplace with a wood mantel create a warm and inviting atmosphere. Large patio doors provide seamless access to the spectacular backyard retreat. The private primary loft overlooks the main living space and offers an impressive 8' x 20' bedroom, a private balcony with views of the backyard, and a spacious ensuite featuring a separate tiled shower and relaxing soaker tub. The main floor is completed by two additional bedrooms, a beautifully renovated four-piece bathroom, and a convenient laundry room. Step outside and discover an entertainer's paradise. Extensive updates include new sidewalks, fencing, landscaping, an outdoor kitchen, and a gorgeous pergola covering a spacious concrete patio. The backyard is further enhanced by an in-ground swimming pool and elegant fountain feature, creating the perfect setting for family fun and summer gatherings. Additional upgrades include a newer furnace and hot water heater. Properties of this caliber rarely come available. Contact your REALTOR® today for more information or to schedule your personal viewing.
| Price History | |
|---|---|
| 6/12/2026 | Listed $349,000 |
| 7/8/2026 | 6$329,000 |
General Features
| Heating | Forced Air,Natural Gas |
|---|---|
| Possession | Completion of Documents |
| Roof | Asphalt Shingles |
| Water Heater | Included |
| Zoning | R3 |
| Neighborhood | North East |
| Property Type | Residential |
| Transaction Type | For Sale |
| Tax Year | 2025 |
| Building Type | House |
| Status | Active |
| Parking Total | 2 |
| Sub Type | Detached |
| Year Built | 1927 |
| Virtual Tour | https://unbranded.youriguide.com/826_chaplin_st_e_swift_current_sk/ |
| City | Swift Current |
| Legal Description | Lot 6 & 7; Block 15; Plan I2432 |
| DOM | 71 |
| Street Name | Chaplin |
Interior Features
| Water Heater Type | Gas |
|---|---|
| Basement | Partial Basement,Unfinished |
| Water Softener | Not Included |
| Room Count | 8 |
| Sq Ft Total | 1577 |
| Beds Total | 3 |
| Total Baths | 2.00 |
| Number of Kitchens | 1 |
Exterior Features
| Lot Description | Rectangular |
|---|---|
| Exterior | Siding,Stone,Vinyl |
| Lot Frontage | 50.00 |
| Lot Size | 90 |
| Parking Surface | Concrete Drive |
| Outdoor | Balcony,Lawn Back,Lawn Front,Partially Fenced,Patio,Trees/Shrubs |
| Street Number | 826 |
Amenities
- Foreclosure
- Views
- Short Sale
- New Construction
- Adult 55+
- Lease To Own
- No Strata Fees
- Furnished
- Primary On Main
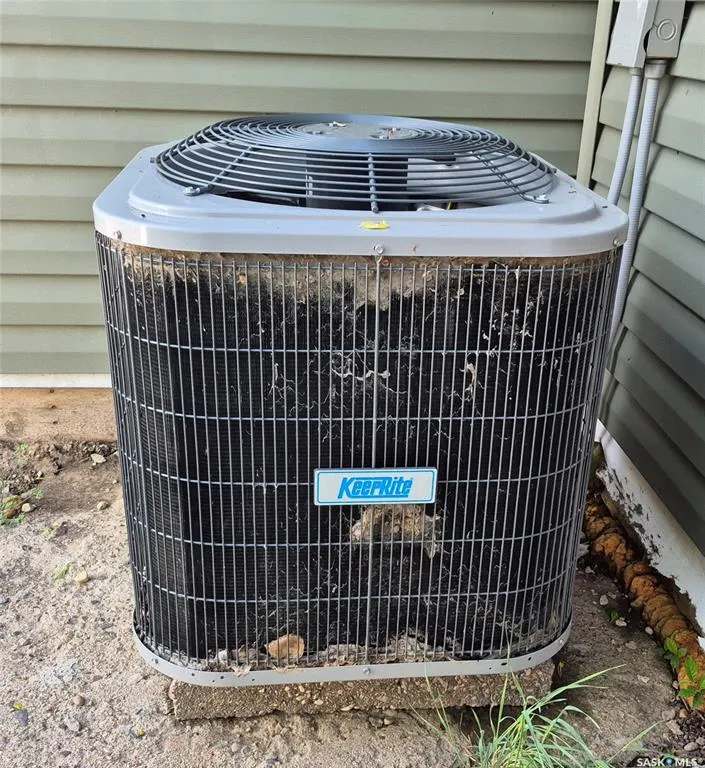
- Air Conditioning
- Seller Finance
- Green
- Fixer Upper
- Horse
- Golf
- Fireplace
- Deck
- Garage
- Basement
- Pool
Property vs Single Family Average in S9H 1J5
Price
Year Built
Visits
 Saskatchewan REALTORS Association® All information deemed reliable but not guaranteed. All properties are subject to prior sale, change or withdrawal. Neither listing broker(s) or information provider(s) shall be responsible for any typographical errors, misinformation, misprints and shall be held totally harmless. Listing(s) information is provided for consumer's personal, non-commercial use and may not be used for any purpose other than to identify prospective properties consumers may be interested