
Address
1&2 Pelican Lane, Wolverine Rm No. 340, SK
Price
$ 699,900
Property Attributes
- MLS#SK038494
- TypeSingle Family
- Listing Status Active
- CityWolverine Rm No. 340
- Postal CodeS0K 2A0
- StyleOne ½
- Year Built2017
- Taxes$ 3487
- Price$ 699,900
- Bedrooms5
- Full Bathrooms3
- Half Bathrooms0
- Sqr Footage1836
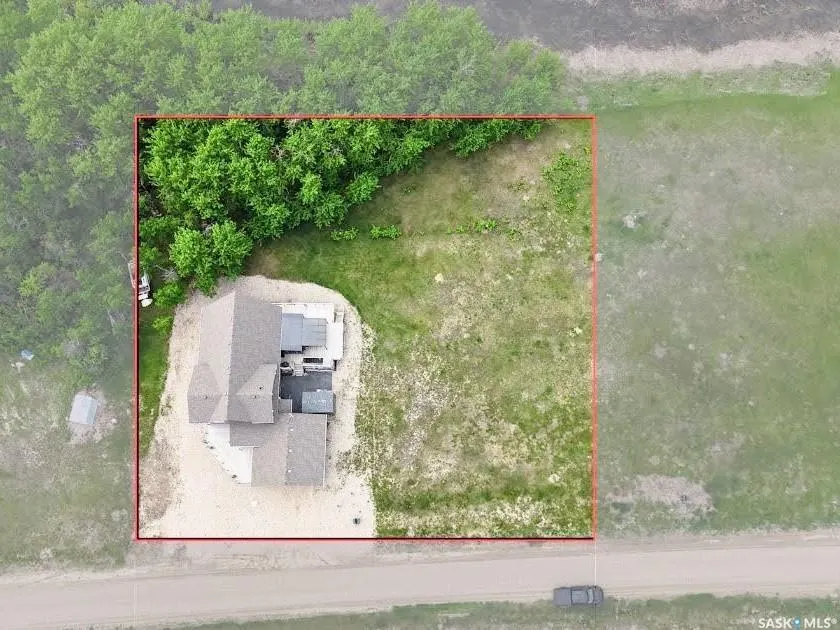
- Lot Size0.37 Acres
Data Source:
Saskatchewan REALTORS® Association
Property Description
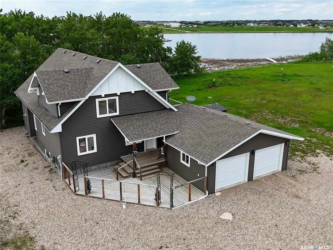
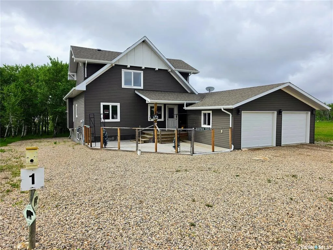
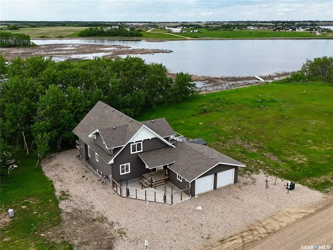
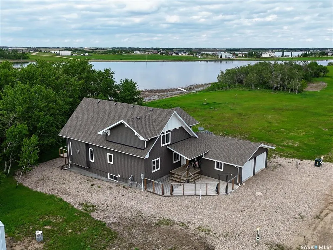
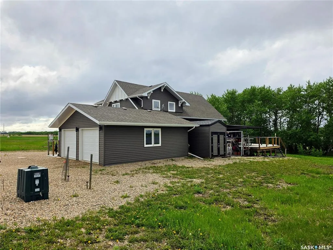
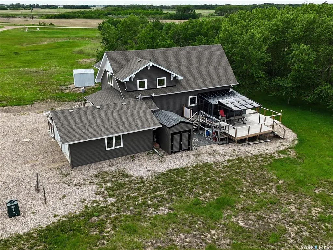
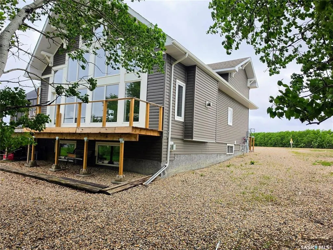
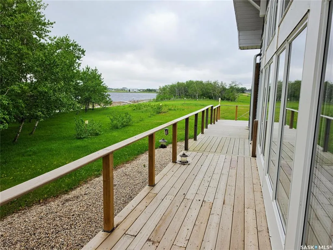
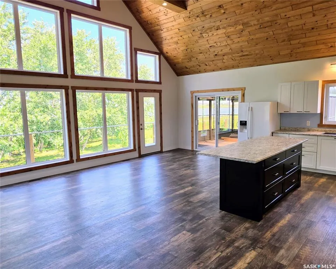
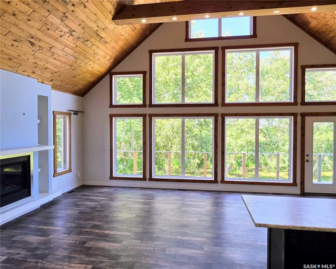
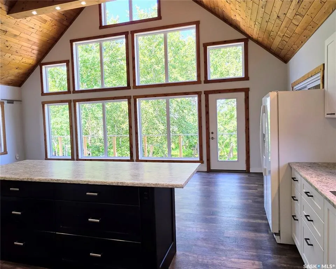
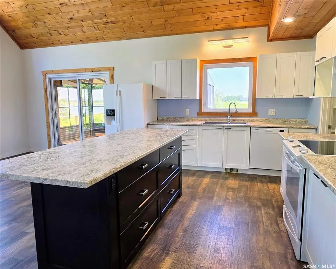
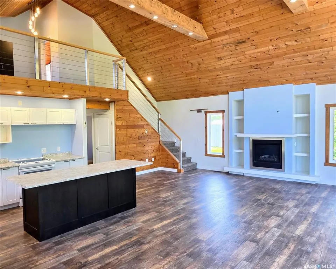
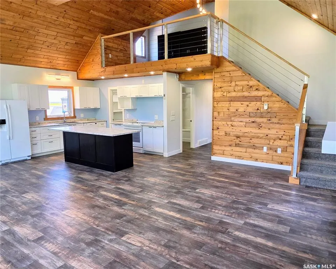
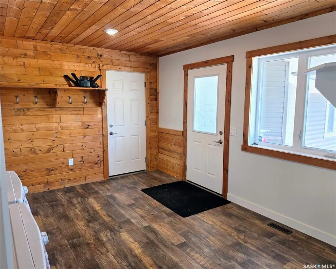
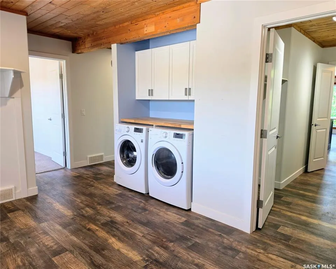
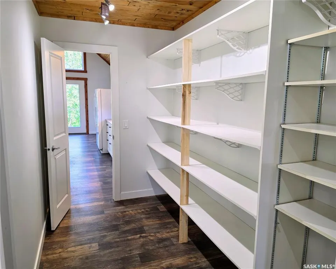
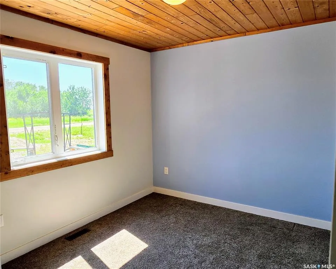
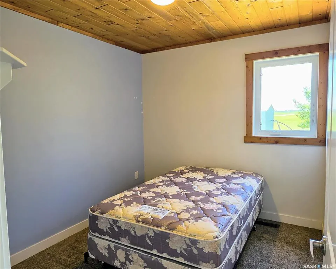
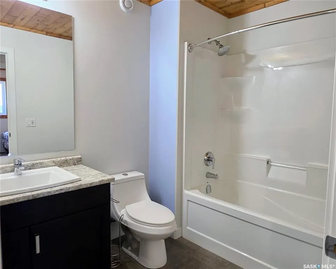
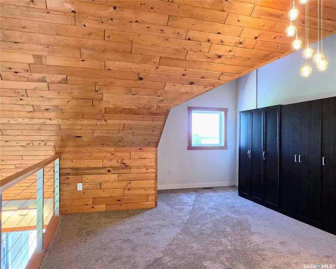
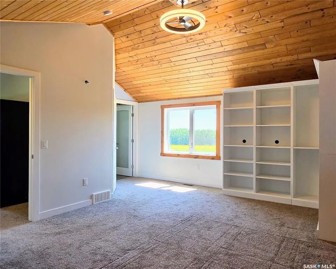
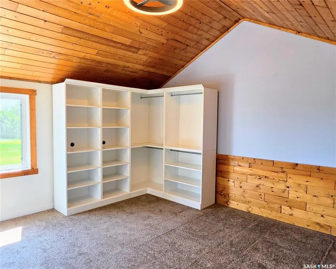
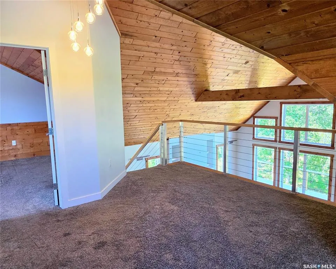
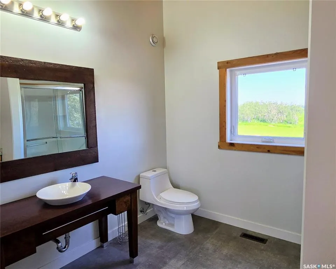
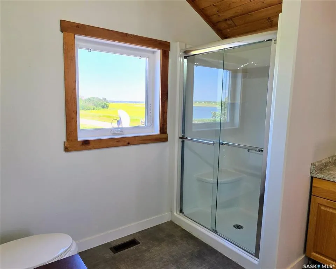
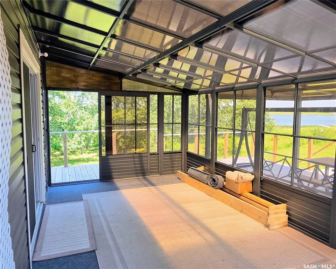
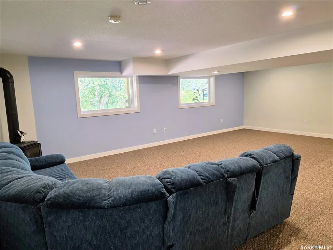
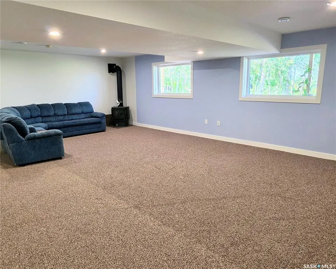
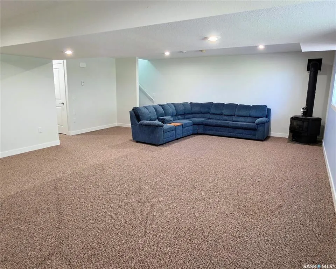
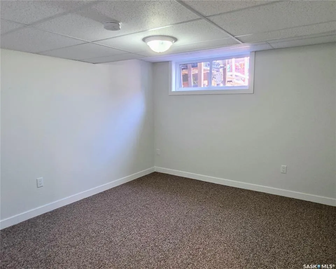
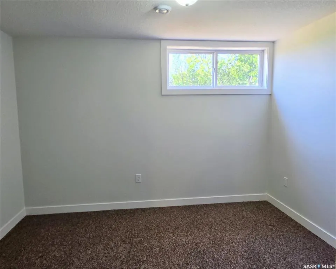
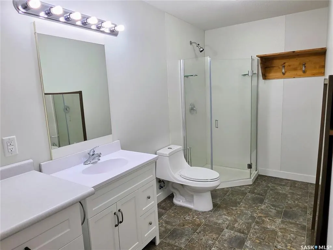
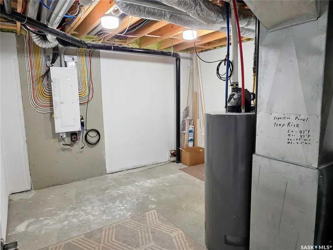
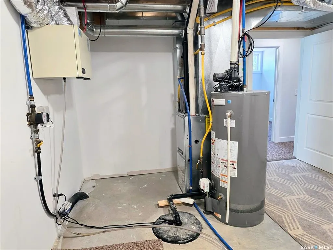
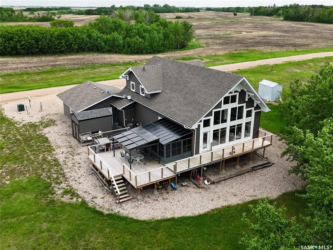
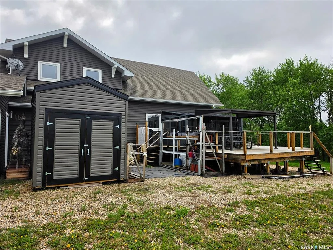
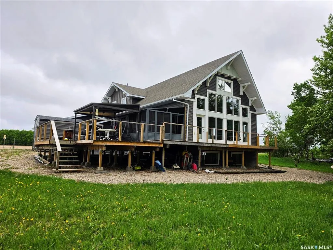
Just 5 minutes from Humboldt, this waterfront property at Humboldt Lake offers the space and privacy of country living with the convenience of city services, including Humboldt city water and school bus service. Situated on a quiet 0.37-acre waterfront lot and including the adjacent vacant lot, this package provides additional room to enjoy now or for future possibilities. Built in 2017, this 1½-storey home offers 1,836 sq. ft. with 5 bedrooms and 3 bathrooms. The main floor features vaulted ceilings and large waterfront-facing windows that fill the kitchen, dining, and living areas with natural light while showcasing lake views. The kitchen includes a large island, walk-through pantry, and direct access to the mudroom with main floor laundry. The living room is anchored by a gas fireplace, while the sunroom provides a comfortable space to enjoy the views throughout the seasons. Two bedrooms and a full bathroom complete the main floor. Upstairs, the loft-style primary retreat features a spacious bedroom, 3-piece ensuite, and views of the water. The fully finished basement offers a large family room with a second gas fireplace, two additional bedrooms, a 3-piece bathroom, and plenty of storage space. Outside, enjoy waterfront living with a deck, patio, firepit area, mature trees and shrubs, RV parking, and a double attached garage. The property is serviced by a 2,000-gallon septic holding tank and Humboldt city water. A rare opportunity to enjoy quiet waterfront living with additional land, city services, and an easy commute to Humboldt.
| Price History | |
|---|---|
| 6/6/2026 | Listed $699,900 |
General Features
| Heating | Forced Air,Natural Gas |
|---|---|
| Possession | TBN |
| Roof | Asphalt Shingles |
| Water Heater | Included |
| Zoning | Res |
| Property Type | Residential |
| Transaction Type | For Sale |
| Tax Year | 2025 |
| Building Type | House |
| Status | Active |
| Parking Total | 4 |
| Sub Type | Detached |
| Year Built | 2017 |
| City | Wolverine Rm No. 340 |
| Nearest Town | Humboldt |
| Legal Description | Lots 1&2 -Blk/Par 1 - Plan 102131446 Ext 0 |
| DOM | 76 |
| Street Name | Pelican |
Interior Features
| Water Heater Type | Gas |
|---|---|
| Basement | Full Basement,Fully Finished |
| Water Softener | Not Included |
| Room Count | 15 |
| Sq Ft Total | 1836 |
| Beds Total | 5 |
| Total Baths | 3.00 |
| Number of Kitchens | 1 |
Exterior Features
| Lot Description | Backs on to Field/Open Space,Waterfront,Rectangular |
|---|---|
| Exterior | Vinyl |
| Lot Frontage | 130.00 |
| Lot Size | 125 |
| Parking Surface | Double Drive,Gravel Drive |
| Outdoor | Deck,Firepit,Lawn Back,Lawn Front,Patio,Trees/Shrubs |
| Street Number | 1&2 |
Amenities
- Foreclosure
- Views
- Short Sale
- New Construction
- Adult 55+
- Lease To Own
- No Strata Fees
- Furnished
- Primary On Main
- Air Conditioning
- Seller Finance
- Green
- Fixer Upper
- Horse
- Golf
- Fireplace
- Deck
- Garage
- Basement
- Pool
Property vs Single Family Average in S0K 2A0
Price
Year Built
Visits
 Saskatchewan REALTORS Association® All information deemed reliable but not guaranteed. All properties are subject to prior sale, change or withdrawal. Neither listing broker(s) or information provider(s) shall be responsible for any typographical errors, misinformation, misprints and shall be held totally harmless. Listing(s) information is provided for consumer's personal, non-commercial use and may not be used for any purpose other than to identify prospective properties consumers may be interested