
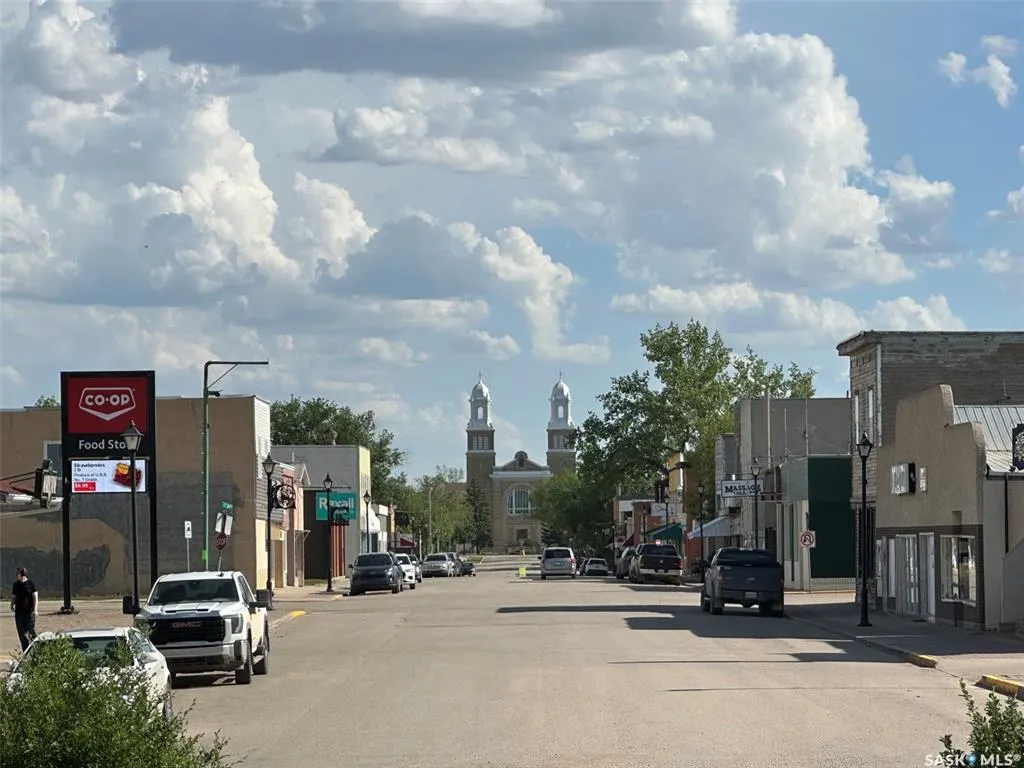
Address
700 Main Street E, Gravelbourg, SK
Price
$ 299,000
Property Attributes
- MLS#SK037679
- TypeSingle Family
- Listing Status Active
- CityGravelbourg
- Postal CodeS0H 1X0
- StyleOne ½
- Taxes$ 2861
- Price$ 299,000
- Bedrooms4
- Full Bathrooms2
- Half Bathrooms0
- Sqr Footage2274
- Lot Size0.24 Acres
Data Source:
Saskatchewan REALTORS® Association
Property Description
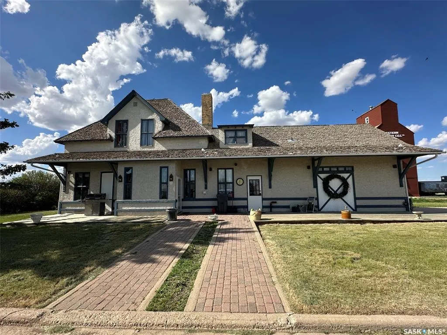
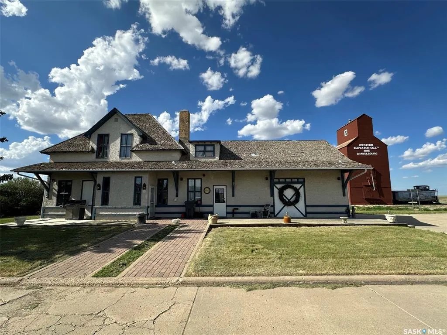
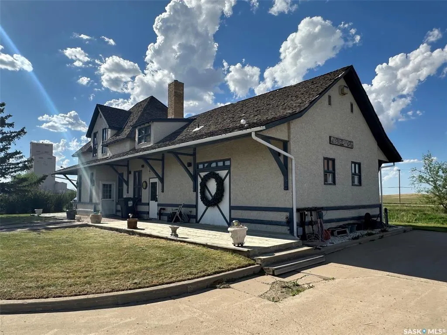
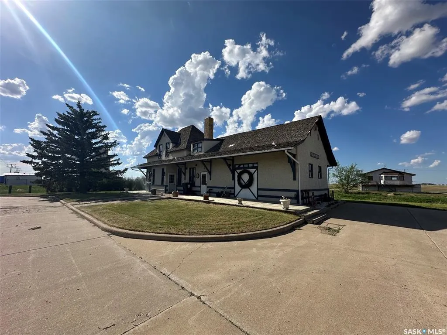
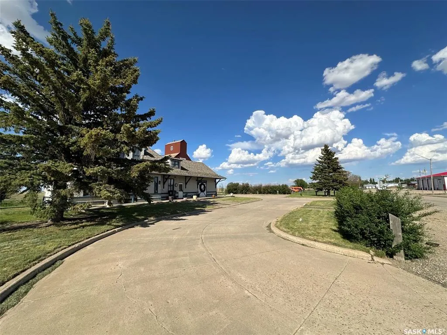
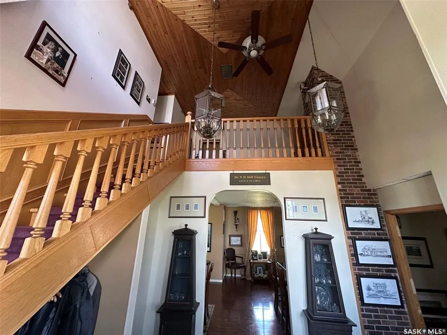
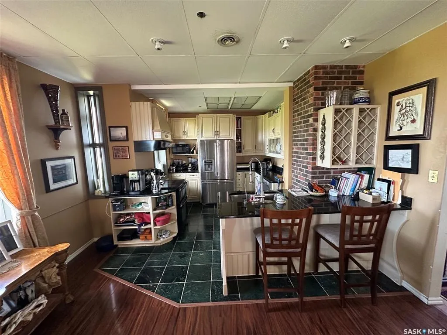
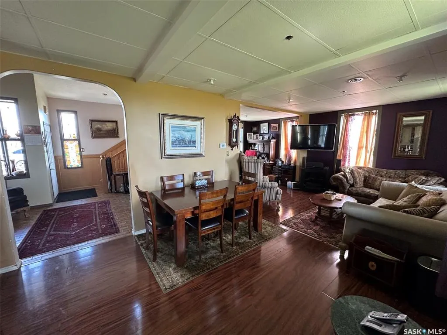
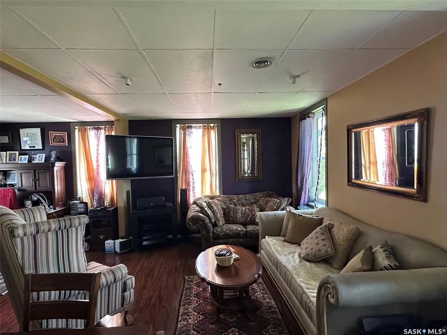
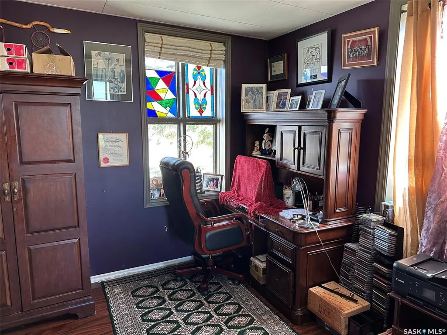
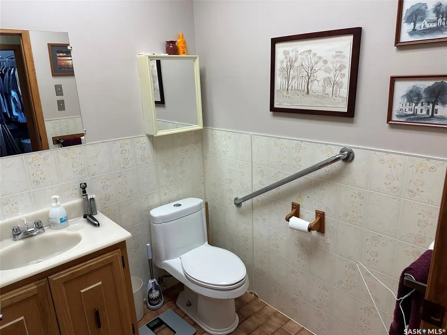
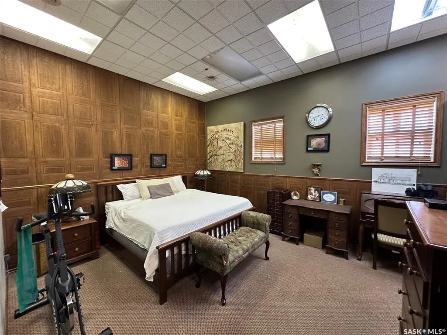
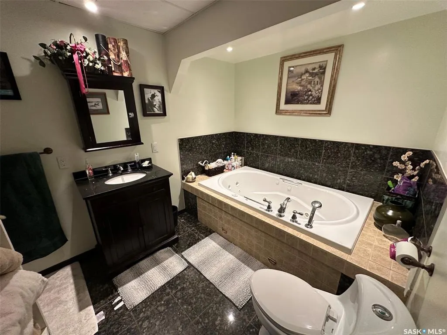
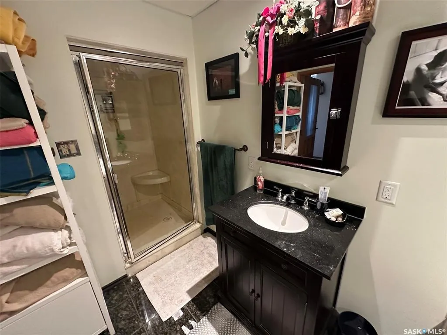
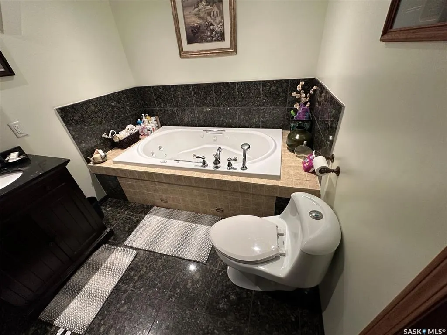
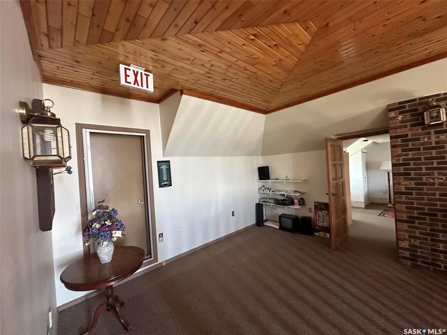
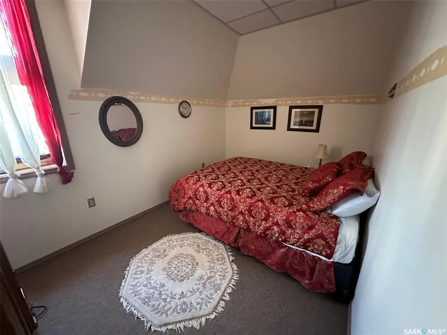
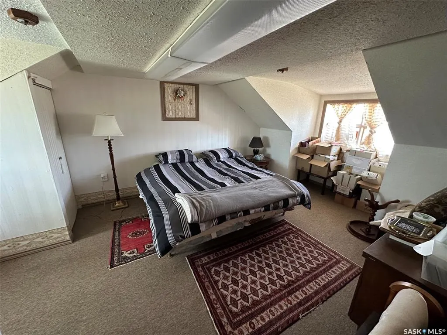
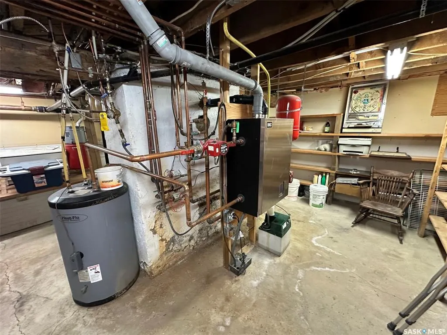
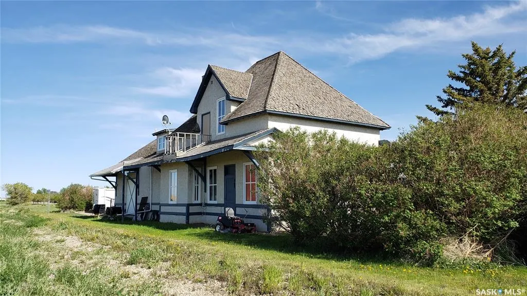
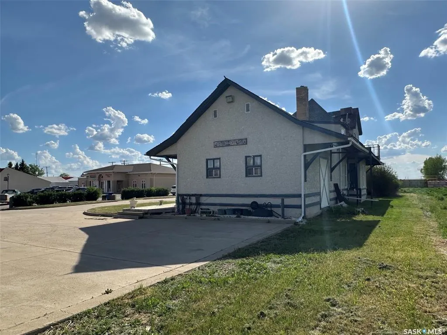
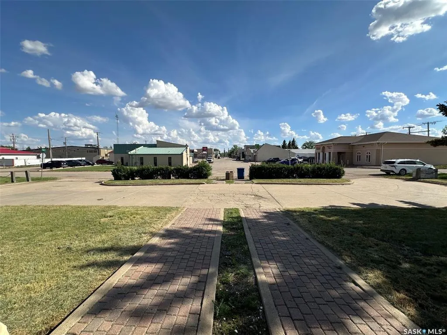
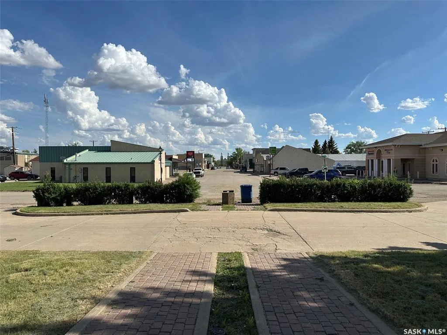
Historic Gravelbourg Train Station Turned Home – A One-of-a-Kind Estate This former train station has been transformed into a truly unique home offering over 2,200 sq. ft. of living space across two levels. Properties like this rarely come up—this is an estate unlike anything else in Gravelbourg. From the moment you step into the foyer, the old-world charm stands out. You’re greeted by an open ceiling, wood staircase, and balcony that overlooks the main level—character you simply can’t replicate in a new build. The view straight out the front door looks down Main Street, adding to the sense of place and history. The kitchen features granite countertops, stainless steel appliances, a peninsula with bar seating, and in-floor heat. The large bathroom includes a jetted tub, shower/sauna unit, and heated floors. Upstairs offers a spacious primary bedroom with dual closets. Outside, the home shows excellent curb appeal with stucco siding and a rare curved drive-through driveway—both functional and fitting for a property with this kind of presence. The natural gas boiler, just over a year old, efficiently runs the in-floor heating system. Gravelbourg has full amenities including K–12 school, hospital, rink, grocery store, and more. Furniture negotiable.
| Price History | |
|---|---|
| 5/30/2026 | Listed $325,000 |
| 8/2/2026 | 8$299,000 |
General Features
| Heating | Hot Water,In Floor,Natural Gas |
|---|---|
| Possession | TBD |
| Roof | Wood Shingles |
| Water Heater | Included |
| Zoning | Res |
| Property Type | Residential |
| Transaction Type | For Sale |
| Tax Year | 2025 |
| Building Type | House |
| Status | Active |
| Parking Total | 6 |
| Sub Type | Detached |
| City | Gravelbourg |
| Legal Description | .248 acres more or less portion of Blk. Q Plan 101122704 Ext 2 - Surface Parcel# 144876336 (SE-01-11-05-W3) |
| DOM | 84 |
| Street Name | Main |
Interior Features
| Water Heater Type | Gas |
|---|---|
| Basement | Partial Basement,Unfinished |
| Water Softener | Not Included |
| Room Count | 11 |
| Sq Ft Total | 2274 |
| Beds Total | 4 |
| Total Baths | 2.00 |
| Number of Kitchens | 1 |
Exterior Features
| Lot Description | Rectangular |
|---|---|
| Exterior | Stucco |
| Parking Surface | Asphalt,Concrete Drive |
| Outdoor | Balcony,Deck,Lawn Back,Lawn Front,Trees/Shrubs |
| Street Number | 700 |
Amenities
- Foreclosure
- Views
- Short Sale
- New Construction
- Adult 55+
- Lease To Own
- No Strata Fees
- Furnished
- Primary On Main
- Air Conditioning
- Seller Finance
- Green
- Fixer Upper
- Horse
- Golf
- Fireplace
- Deck
- Garage
- Basement
- Pool
Property vs Single Family Average in S0H 1X0
Price
Visits
 Saskatchewan REALTORS Association® All information deemed reliable but not guaranteed. All properties are subject to prior sale, change or withdrawal. Neither listing broker(s) or information provider(s) shall be responsible for any typographical errors, misinformation, misprints and shall be held totally harmless. Listing(s) information is provided for consumer's personal, non-commercial use and may not be used for any purpose other than to identify prospective properties consumers may be interested