
Address
3430 Green Brook Road, Regina, SK
Price
$ 1,699,900
Property Attributes
- MLS#SK036374
- TypeSingle Family
- Listing Status Active
- CityRegina
- NeighbourhoodGreens on Gardiner
- Postal CodeS4V 3K2
- Style2 Storey
- Year Built2015
- Taxes$ 14471
- Price$ 1,699,900
- Bedrooms4
- Full Bathrooms4
- Half Bathrooms0
- Sqr Footage3454
- Lot Size0.1763 Acres
Data Source:
Saskatchewan REALTORS® Association
Property Description
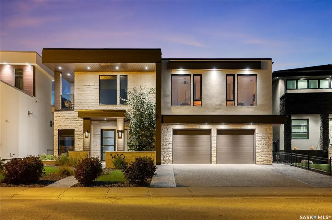
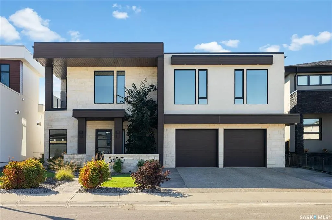
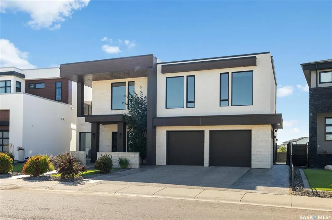
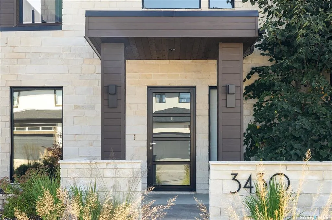
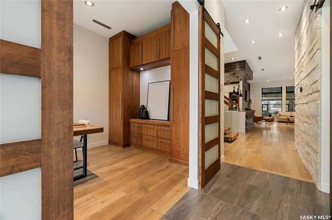
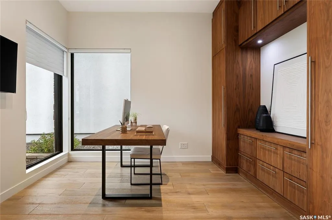
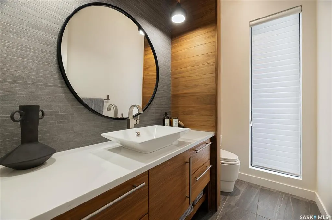
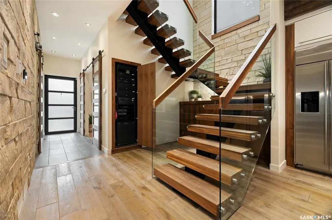
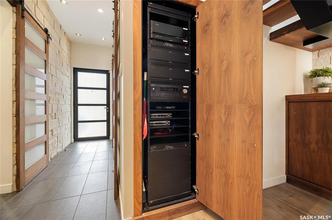
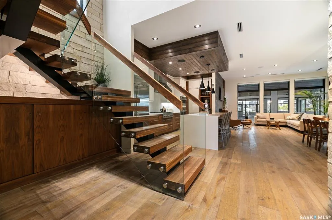

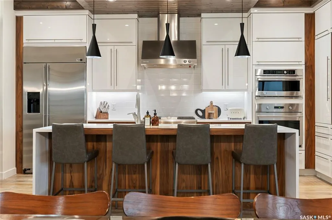
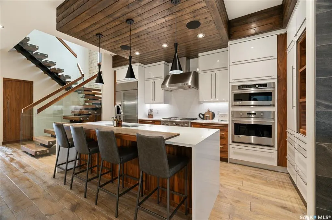
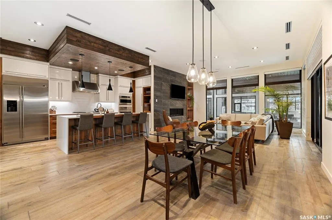
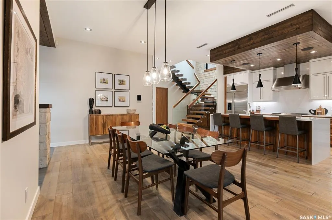
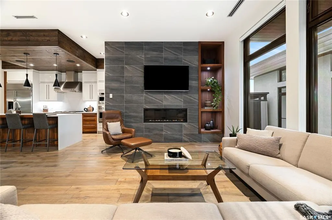
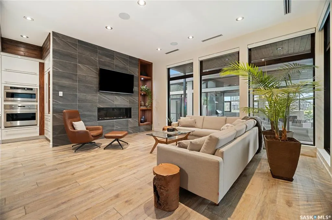
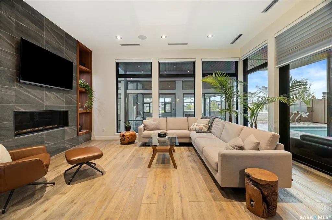
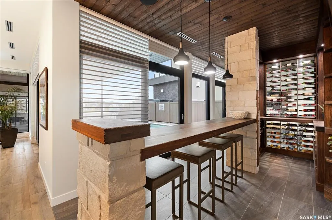
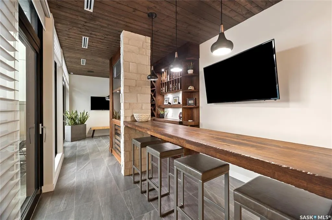
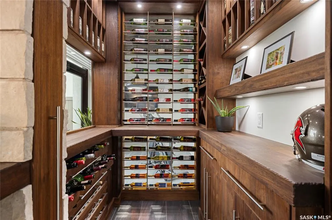
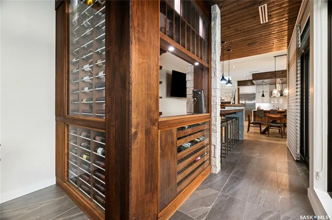
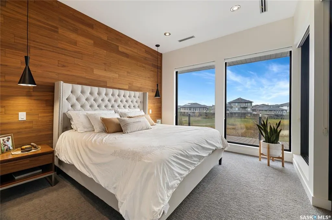
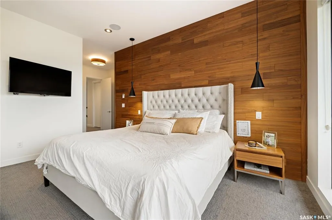
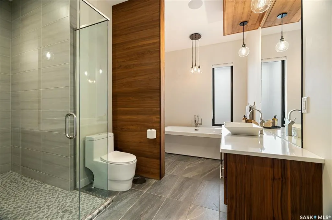
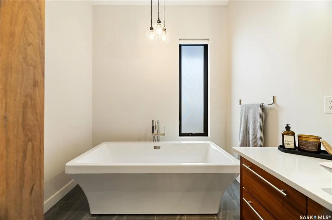
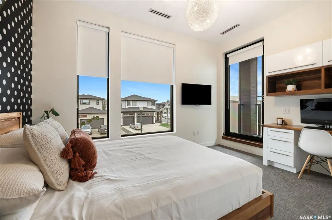
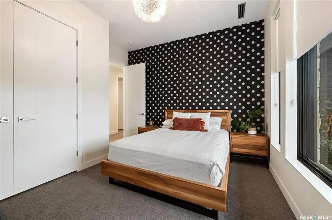
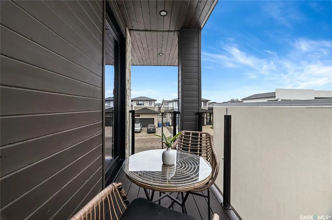
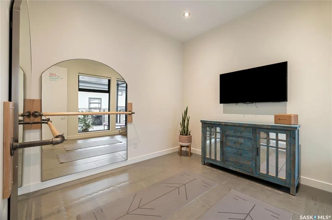
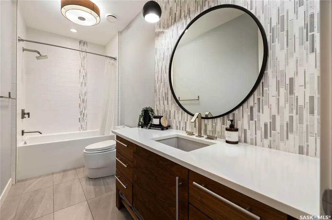
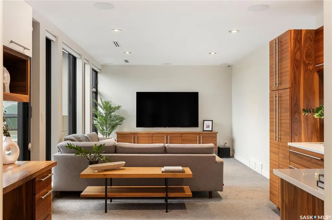
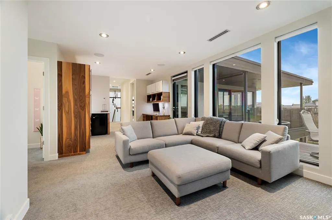
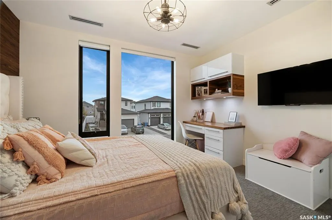
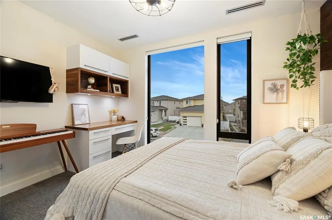
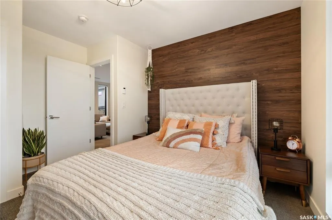
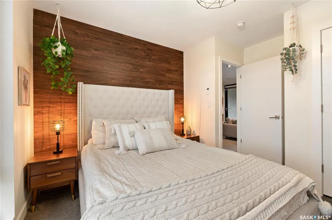
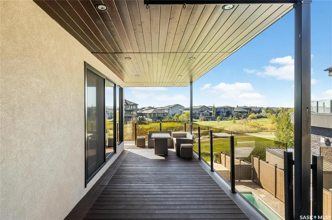
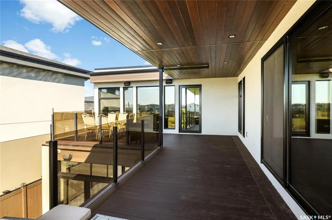
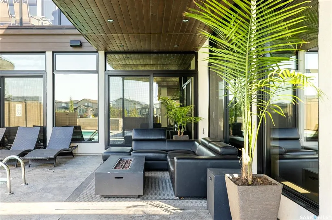
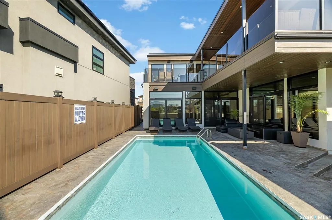
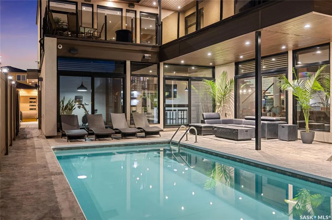
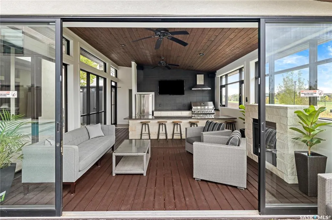
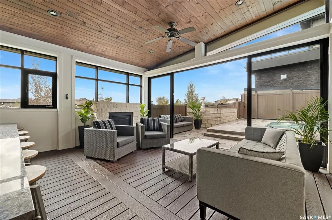
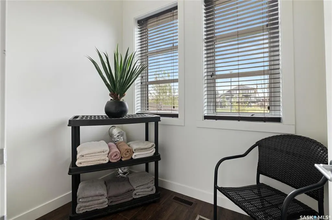
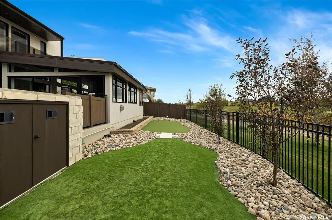
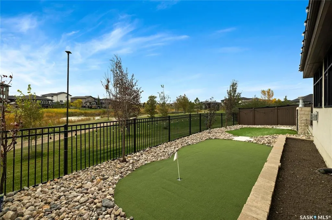
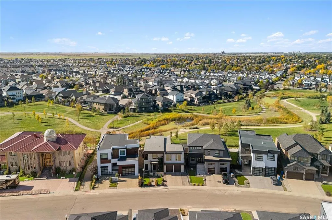
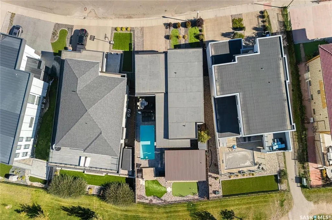
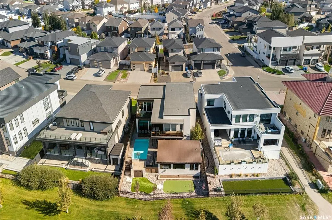
This is more than a home—it’s an experience. Where modern design meets timeless elegance, every detail invites you to slow down & take it in. Floor-to-ceiling windows flood the main level with natural light, framing views of the park & your private pool. The open living area centers around a striking fireplace, while the walnut & white two-tone kitchen delivers both warmth & sophistication. The dining area is complemented by a glass wine cellar & a versatile reading nook or gym that opens directly to the pool terrace. A front office with custom walnut built-ins provides a refined workspace. Upstairs, the primary suite is a true retreat—complete with a private terrace for sunset views, a spa-inspired ensuite with a deep soaker tub, & elegant finishes throughout. The upper-level family lounge features a coffee bar, study nook, & access to the covered terrace, perfect for morning light or evening calm. Down the hall, two bedrooms with built-ins share a stylish 4-piece bath, while a private guest bedroom enjoys its own balcony overlooking the street. A flexible den or dance room offers space for yoga, hobbies, or quiet escape. Step outside to your private backyard oasis featuring a three-season pool house & a serene park backdrop. Built using Bone Structure® steel framing, this home stands apart for its precision engineering & efficiency—SIP panel construction, in-floor heating, forced-air on-demand heat/cooling, & spray foam insulation for comfort & sound control. Recognized with the 2015 RRHBA Innovation Award, it was crafted by its original builder-owner with no detail overlooked. Every surface, texture, & sightline was designed to elevate the senses—from ceramic wood-look floors & rich walnut detailing to soaring ceilings & ever-changing natural light. Experience the difference. Schedule your private viewing today.
| Price History | |
|---|---|
| 5/20/2026 | Listed $1,890,000 |
| 6/10/2026 | 7$1,775,000 |
| 8/19/2026 | 5$1,699,900 |
General Features
| Heating | Forced Air,Hot Water,In Floor,Natural Gas |
|---|---|
| Possession | 90 days,neg |
| Roof | Asphalt Shingles,Other |
| Water Heater | Included |
| Zoning | R1 |
| Neighborhood | Greens on Gardiner |
| Property Type | Residential |
| Transaction Type | For Sale |
| Tax Year | 2026 |
| Building Type | House |
| Status | Active |
| Parking Total | 4 |
| Sub Type | Detached |
| Year Built | 2015 |
| Virtual Tour | https://ackermanandco.com/properties/3430-green-brook-road-regina/sk036374/29776741 |
| City | Regina |
| Legal Description | Plan: 102142909 Block: 16 Lot: 24 |
| DOM | 92 |
| Street Name | Green Brook |
Interior Features
| Water Heater Type | Gas |
|---|---|
| Basement | Slab,Not applicable |
| Water Softener | Included |
| Room Count | 19 |
| Sq Ft Total | 3454 |
| Beds Total | 4 |
| Total Baths | 4.00 |
| Number of Kitchens | 1 |
Exterior Features
| Lot Description | Backs on to Park/Green Space,Rectangular |
|---|---|
| Exterior | Stone,Stucco,Wood Siding |
| Parking Surface | Concrete Drive,Exposed Aggregate |
| Outdoor | Balcony,Fenced,Lawn Back,Lawn Front,Patio,Xeriscape,Trees/Shrubs |
| Street Number | 3430 |
Amenities
- Foreclosure
- Views
- Short Sale
- New Construction
- Adult 55+
- Lease To Own
- No Strata Fees
- Furnished
- Primary On Main
- Air Conditioning
- Seller Finance
- Green
- Fixer Upper
- Horse
- Golf
- Fireplace
- Deck
- Garage
- Basement
- Pool
Property vs Single Family Average in S4V 3K2
Price
Taxes
Year Built
Visits
 Saskatchewan REALTORS Association® All information deemed reliable but not guaranteed. All properties are subject to prior sale, change or withdrawal. Neither listing broker(s) or information provider(s) shall be responsible for any typographical errors, misinformation, misprints and shall be held totally harmless. Listing(s) information is provided for consumer's personal, non-commercial use and may not be used for any purpose other than to identify prospective properties consumers may be interested