
Address
1 Lloyd Avenue, Fillmore, SK
Price
$ 599,900
Property Attributes
- MLS#SK036080
- TypeSingle Family
- Listing Status Active
- CityFillmore
- Postal CodeS0G 1N0
- StyleBi-Level Modified
- Year Built2017
- Taxes$ 4766
- Price$ 599,900
- Bedrooms5
- Full Bathrooms4
- Half Bathrooms0
- Sqr Footage1864
- Lot Size0.42 Acres
Data Source:
Saskatchewan REALTORS® Association
Property Description
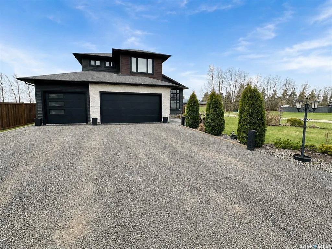
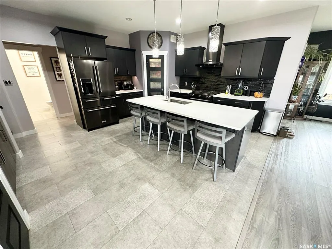
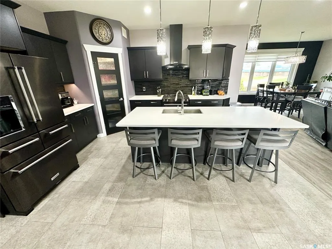
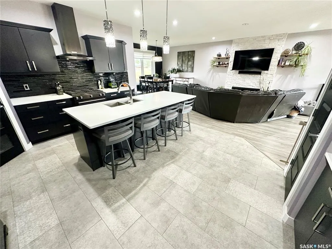
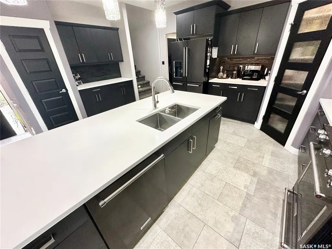
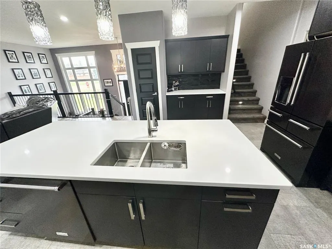
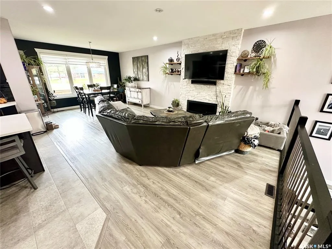
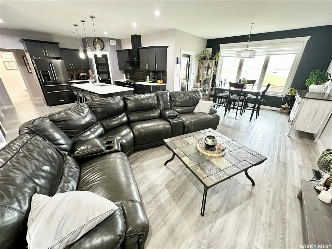
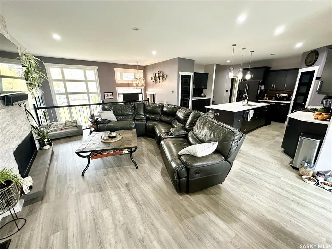
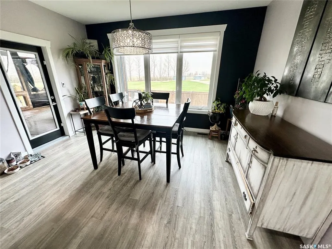
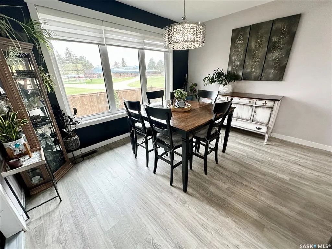
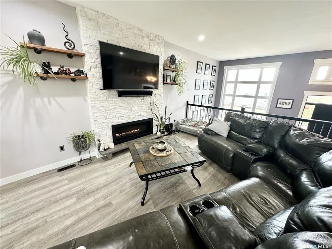
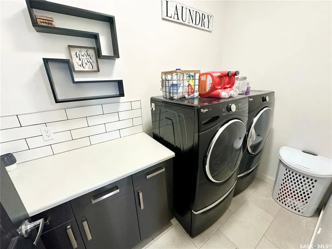
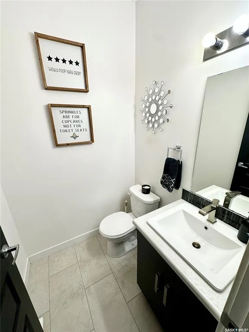
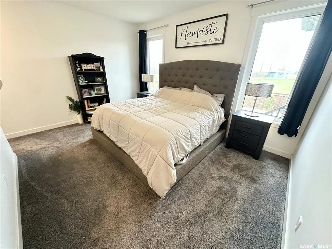
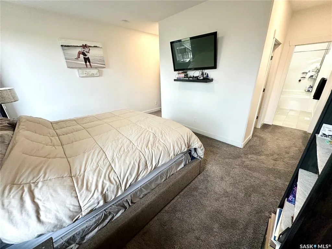
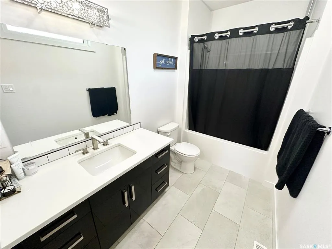
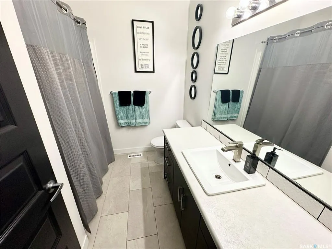
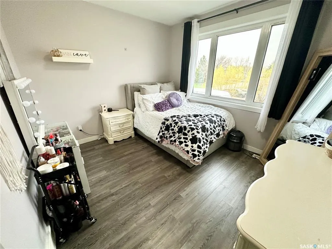
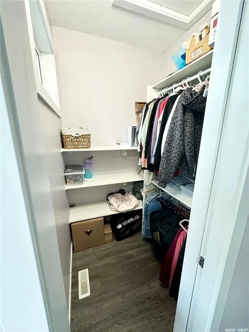
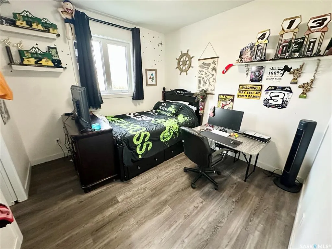
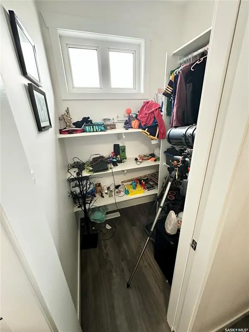
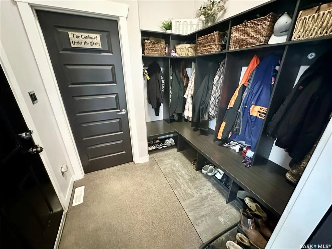
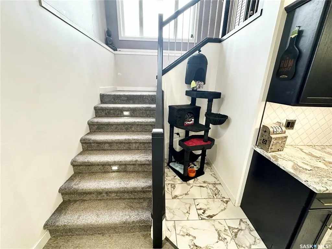
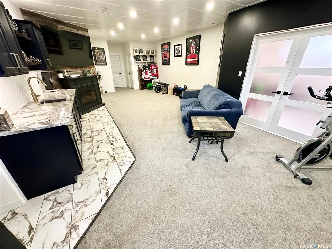
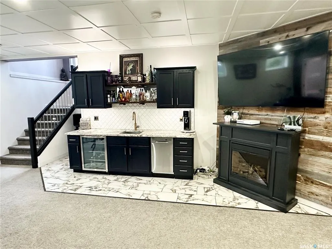
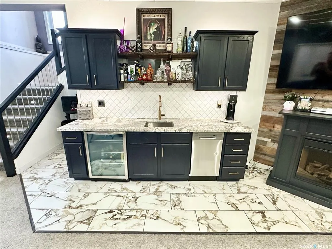
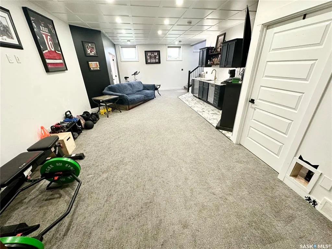
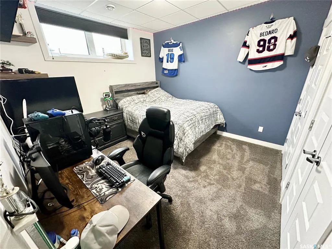
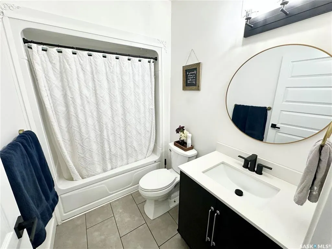
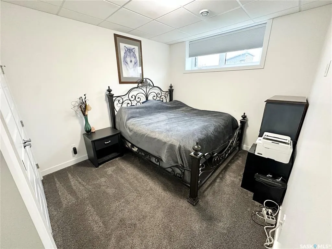
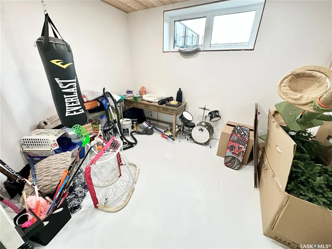
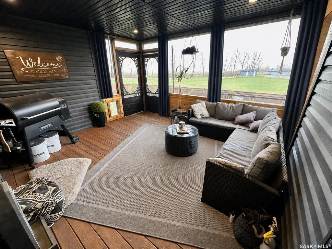
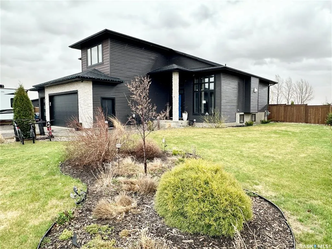
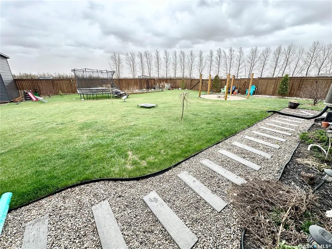
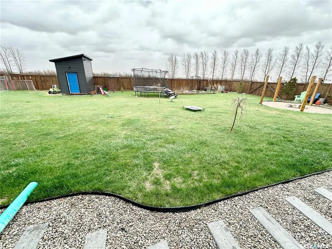
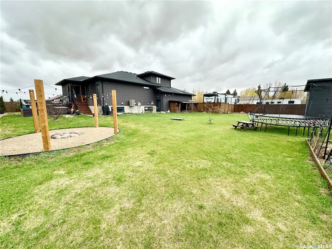
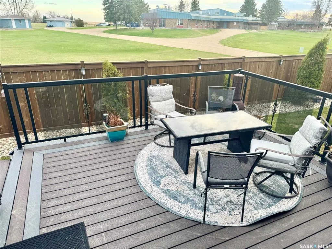
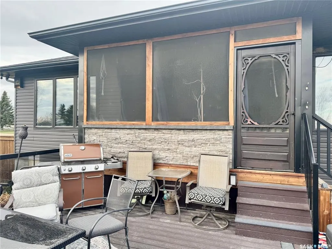
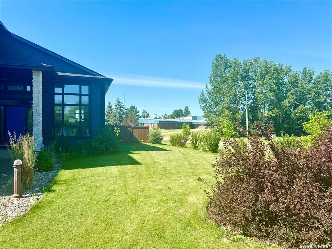
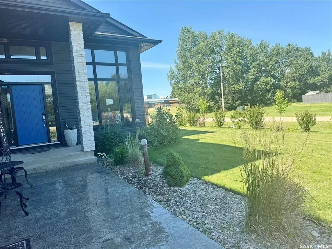
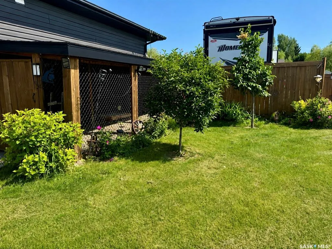
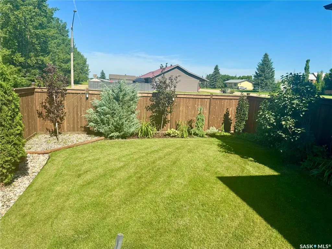
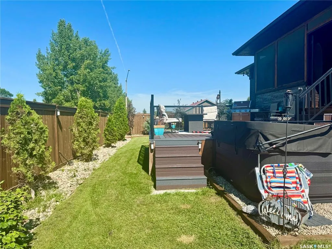
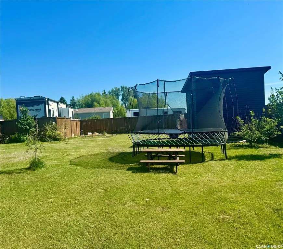
Welcome to this stunning 1,864 sq ft modified bi-level built in 2017, located in the welcoming community of Fillmore. Situated on two spacious lots with open field and green space behind, this property offers privacy, luxury, and an incredible amount of outdoor space. From the moment you step inside, you’ll appreciate the large front foyer and convenient boot room with direct access to the triple-car heated attached garage. The open concept main floor showcases a beautiful custom kitchen featuring quartz countertops, black stainless steel appliances, a gas range, and custom cabinetry throughout. The kitchen flows seamlessly into the dining and living areas, where you’ll find a cozy gas fireplace and plenty of natural light. The main floor also features a laundry room, 2-piece bathroom, and an impressive primary suite complete with a walk-in closet and a luxurious 4-piece ensuite. Walking up the stairs to the second floor you will find two additional bedrooms and another 4-piece bathroom, creating the perfect setup for family or guests. The fully finished basement offers even more living space with two additional bedrooms, a 4-piece bathroom, office, and an incredible wet bar featuring maple cabinetry and granite countertops perfect for entertaining. Step outside to enjoy the beautifully landscaped and fully fenced backyard with over a dozen trees of various species. Off the dining room, you’ll find a covered screened-in deck that leads to a lower-tier outdoor composite deck, creating the perfect outdoor retreat. With extensive yard space, ample parking, and exceptional privacy, this property truly stands out. Fillmore offers excellent amenities including a K-12 school, medical centre, grocery store, bank, emergency services, and restaurant which makes it an ideal place to call home. Call to book a showing today.
| Price History | |
|---|---|
| 5/15/2026 | Listed $665,000 |
| 6/26/2026 | 6$630,000 |
| 7/28/2026 | 5$599,900 |
General Features
| Heating | Forced Air,Natural Gas |
|---|---|
| Possession | 30 days neg |
| Roof | Asphalt Shingles |
| Water Heater | Included |
| Zoning | R |
| Property Type | Residential |
| Transaction Type | For Sale |
| Tax Year | 2025 |
| Building Type | House |
| Status | Active |
| Parking Total | 6 |
| Sub Type | Detached |
| Year Built | 2017 |
| City | Fillmore |
| Legal Description | Lot 1-2; Block 18; Plan 77R17427 |
| DOM | 97 |
| Street Name | Lloyd |
Interior Features
| Water Heater Type | Gas |
|---|---|
| Basement | Full Basement,Fully Finished |
| Room Count | 18 |
| Sq Ft Total | 1864 |
| Beds Total | 5 |
| Total Baths | 4.00 |
| Number of Kitchens | 1 |
Exterior Features
| Lot Description | Backs on to Field/Open Space |
|---|---|
| Exterior | Siding,Stone |
| Lot Frontage | 150.00 |
| Lot Size | 120 |
| Parking Surface | Gravel Drive |
| Outdoor | Deck,Fenced,Lawn Back,Lawn Front,Trees/Shrubs |
| Street Number | 1 |
Amenities
- Foreclosure
- Views
- Short Sale
- New Construction
- Adult 55+
- Lease To Own
- No Strata Fees
- Furnished
- Primary On Main
- Air Conditioning
- Seller Finance
- Green
- Fixer Upper
- Horse
- Golf
- Fireplace
- Deck
- Garage
- Basement
- Pool
Property vs Single Family Average in S0G 1N0
Price
Year Built
Visits
 Saskatchewan REALTORS Association® All information deemed reliable but not guaranteed. All properties are subject to prior sale, change or withdrawal. Neither listing broker(s) or information provider(s) shall be responsible for any typographical errors, misinformation, misprints and shall be held totally harmless. Listing(s) information is provided for consumer's personal, non-commercial use and may not be used for any purpose other than to identify prospective properties consumers may be interested