
Address
214 Elizabeth Street, Melfort, SK
Price
$ 614,999
Property Attributes
- MLS#SK035251
- TypeSingle Family
- Listing Status Active
- CityMelfort
- Postal CodeS0E 1A0
- StyleBi-Level Modified
- Year Built2014
- Taxes$ 4995
- Price$ 614,999
- Bedrooms4
- Full Bathrooms3
- Half Bathrooms0
- Sqr Footage1692
- Lot Size0.1515 Acres
Data Source:
Saskatchewan REALTORS® Association
Property Description
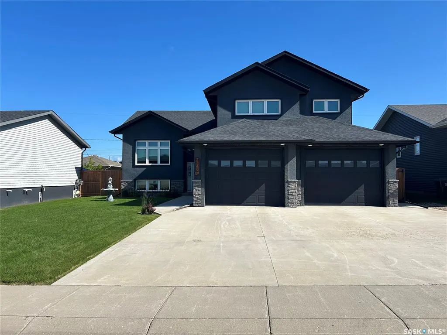
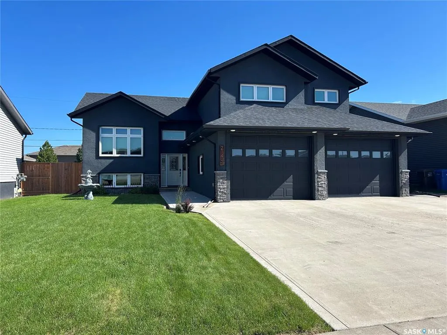
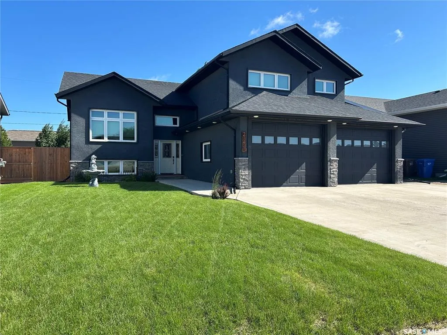
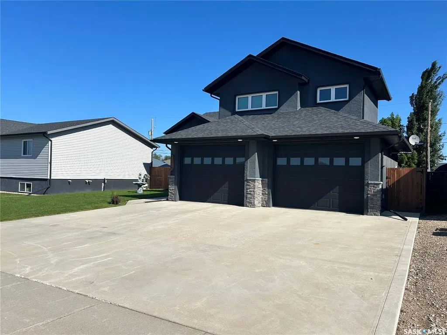
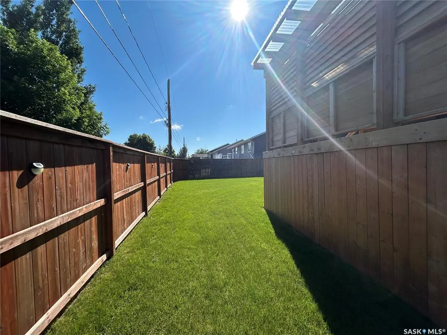
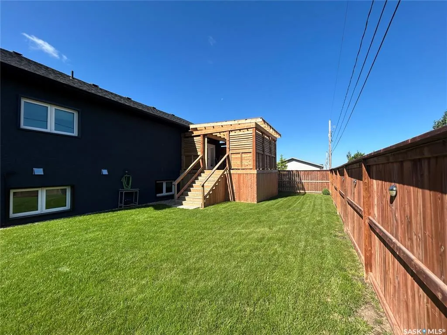
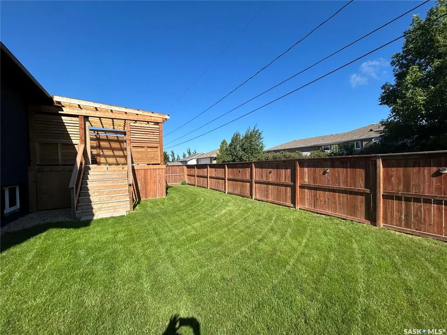
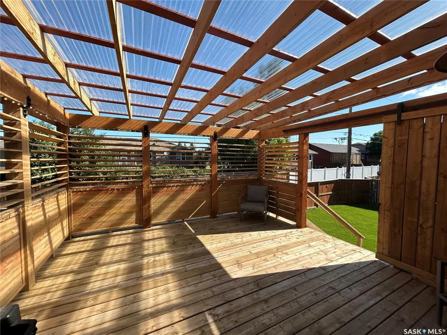
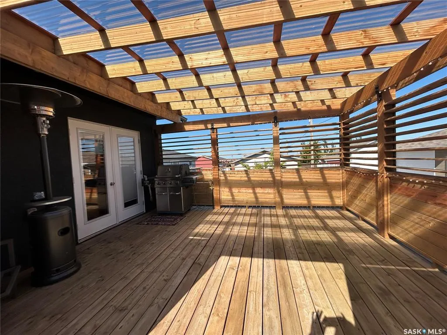
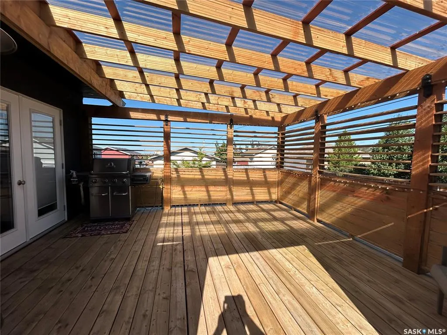
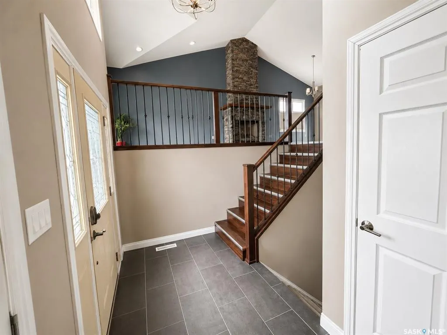
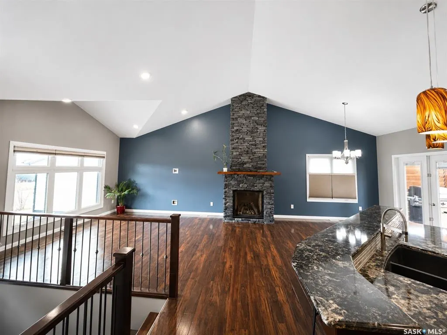
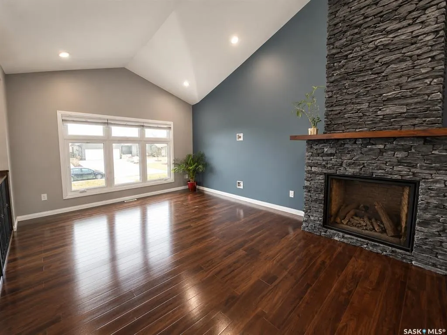
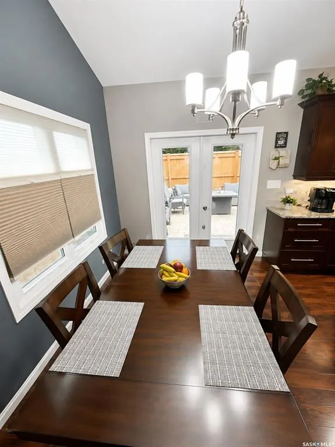
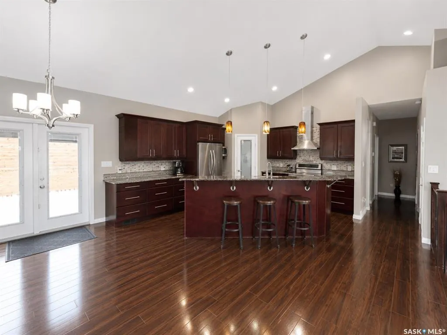
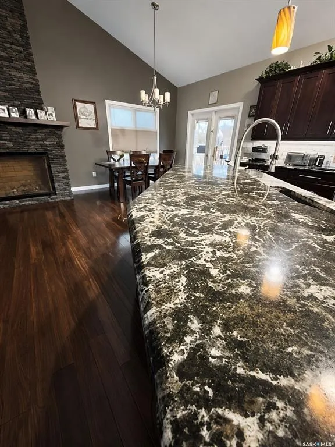
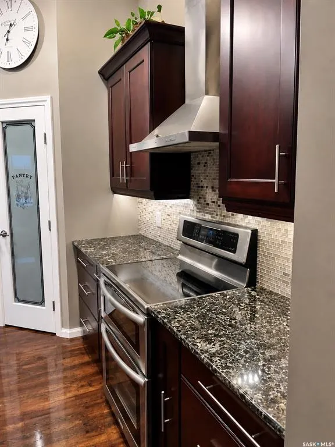
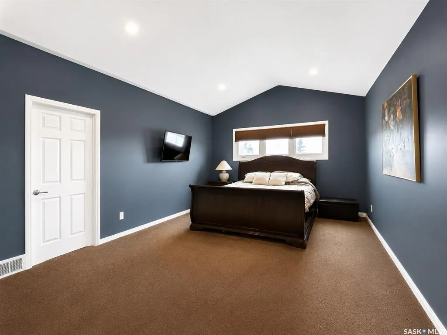
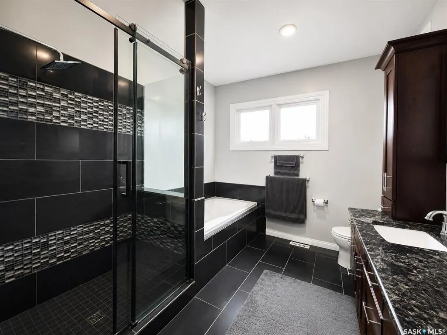
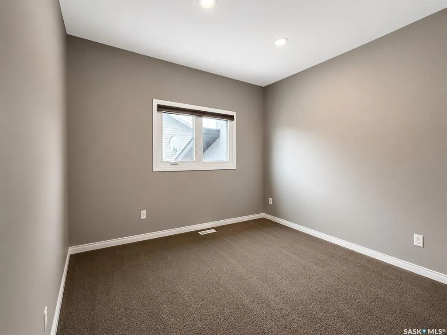
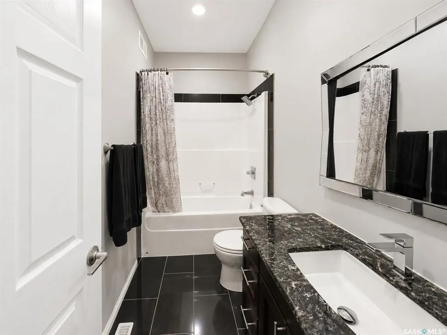
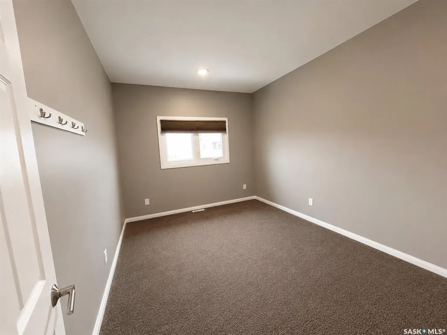
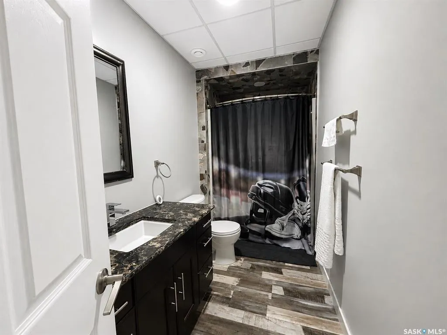
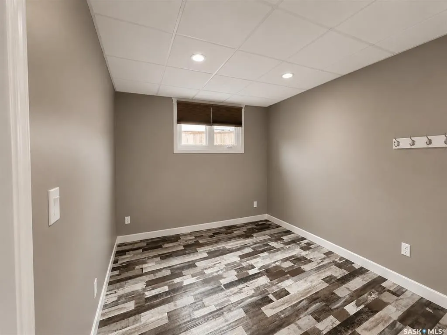
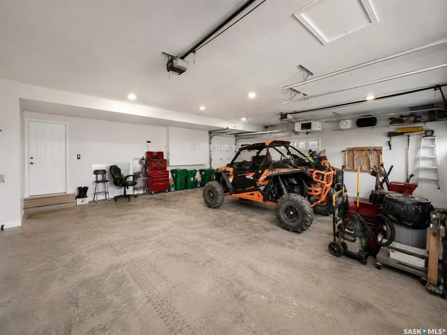
Tucked along the edge of Melfort, 214 Elizabeth Street is a home that immediately feels welcoming from the moment you arrive. Inside, you’re greeted by soaring ceilings and a spacious open-concept design where the kitchen, dining, and living areas flow seamlessly together—an ideal setting for family living and entertaining. The heart of the home is a chef-inspired kitchen featuring cherry cabinets,granite countertops ,and a striking 9-foot two-tier island.Thoughtful details includes a pot filler,pot drawers, pullout spice rack, soft-close cabinetry and drawers, and elegant under-cabinet lighting that adds both function and ambiance. This is a kitchen designed not just for cooking, but for gathering, and creating memories. The main living area is highlighted by a grand natural gas fireplace, beautifully finished with stonework, creating an impressive focal point . Offering 4 spacious bedrooms and 3 full bathrooms, the home provides comfort for families of all sizes. Above the heated double garage, a cab-over master bedroom creates a private retreat, complete with its own full ensuite and walk-in closet. Throughout the home, warm, quality flooring ties each space together with an inviting feel. Outside, the fully fenced backyard extends your living space outdoors. A large covered deck with adjustable louvered panels allows you to enjoy sun or shade at a moment’s notice, making it perfect for relaxing evenings. The heated double attached garage adds convenience with ample room and backyard access. Situated in a desirable area on the outskirts of Melfort, this property offers the rare combination of quiet surroundings with close proximity to town amenities. 214 Elizabeth Street is more than a home—it’s a space to be live and enjoy for years to come.
| Price History | |
|---|---|
| 5/11/2026 | Listed $649,999 |
| 7/8/2026 | 6$614,999 |
General Features
| Heating | Forced Air,Natural Gas |
|---|---|
| Possession | TBD |
| Roof | Asphalt Shingles |
| Water Heater | Included |
| Zoning | R2 |
| Property Type | Residential |
| Transaction Type | For Sale |
| Tax Year | 2025 |
| Building Type | House |
| Status | Active |
| Parking Total | 4 |
| Sub Type | Detached |
| Year Built | 2014 |
| City | Melfort |
| Legal Description | Lots 13 & 14 Blk 7 Plan O4710 Ext 0 Parcel number 13375501 & 133757499 |
| DOM | 104 |
| Street Name | Elizabeth |
Interior Features
| Water Heater Type | Gas |
|---|---|
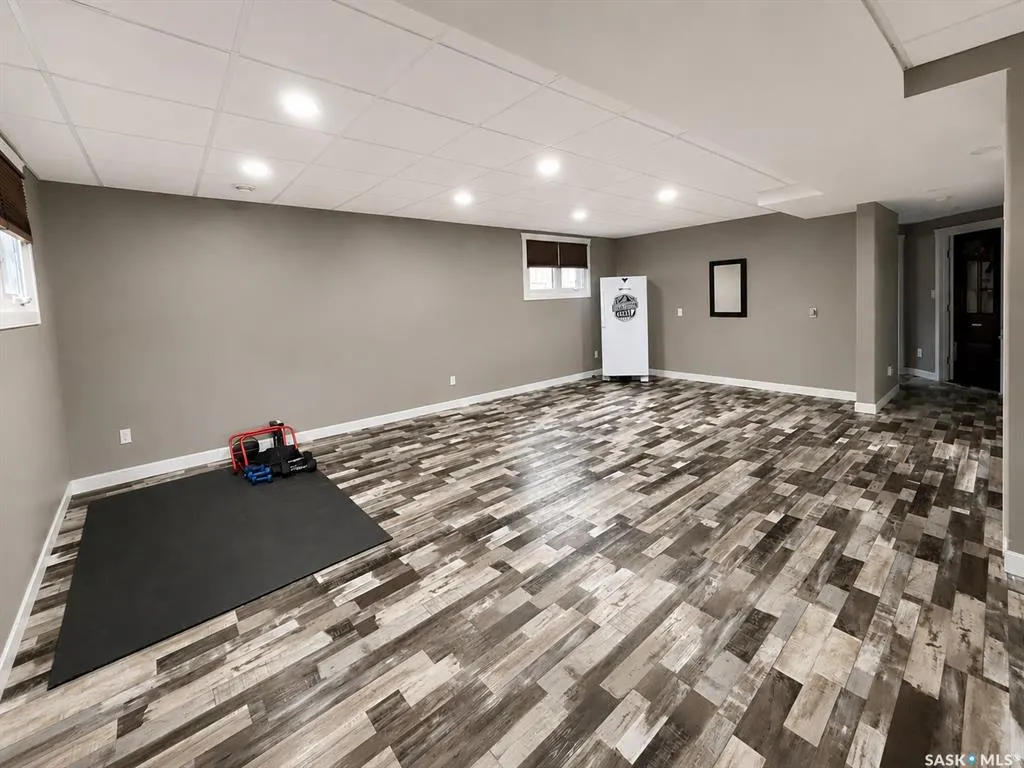
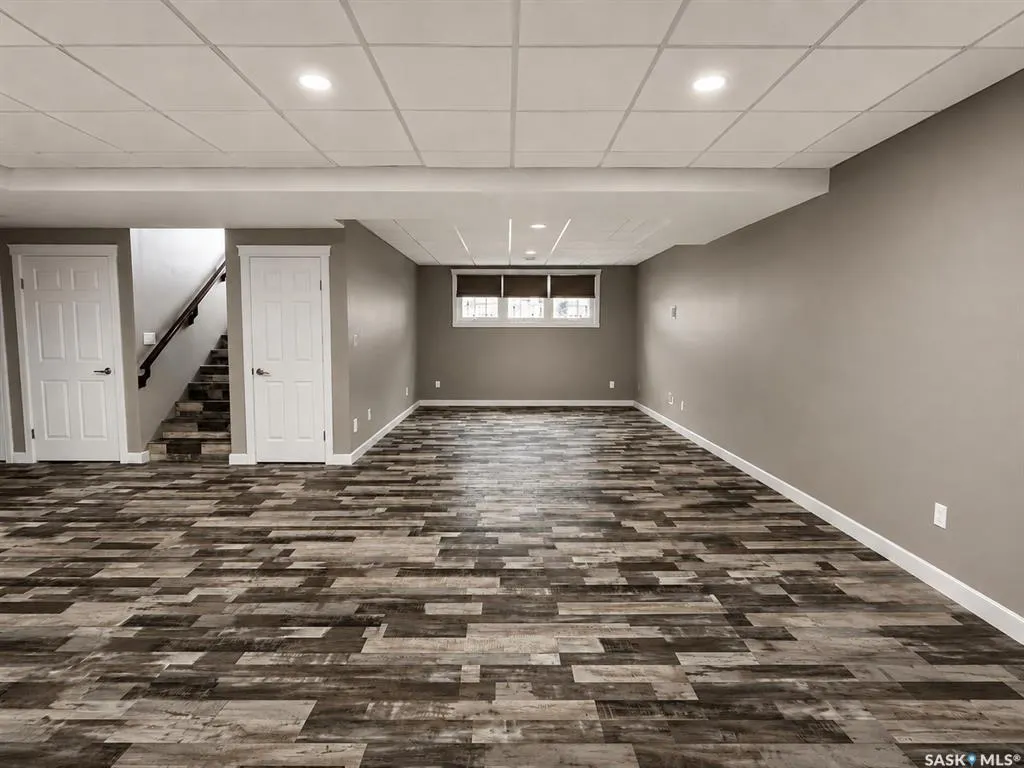
| Basement | Full Basement,Fully Finished |
| Room Count | 14 |
| Sq Ft Total | 1692 |
| Beds Total | 4 |
| Total Baths | 3.00 |
| Number of Kitchens | 1 |
Exterior Features
| Lot Description | Rectangular |
|---|---|
| Exterior | Brick,Stucco |
| Lot Frontage | 60.00 |
| Lot Size | 110 |
| Parking Surface | Concrete Drive |
| Outdoor | Deck,Fenced,Lawn Back,Lawn Front |
| Street Number | 214 |
Amenities
- Foreclosure
- Views
- Short Sale
- New Construction
- Adult 55+
- Lease To Own
- No Strata Fees
- Furnished
- Primary On Main
- Air Conditioning
- Seller Finance
- Green
- Fixer Upper
- Horse
- Golf
- Fireplace
- Deck
- Garage
- Basement
- Pool
Property vs Single Family Average in S0E 1A0
Price
Taxes
Year Built
Visits
 Saskatchewan REALTORS Association® All information deemed reliable but not guaranteed. All properties are subject to prior sale, change or withdrawal. Neither listing broker(s) or information provider(s) shall be responsible for any typographical errors, misinformation, misprints and shall be held totally harmless. Listing(s) information is provided for consumer's personal, non-commercial use and may not be used for any purpose other than to identify prospective properties consumers may be interested