
Address
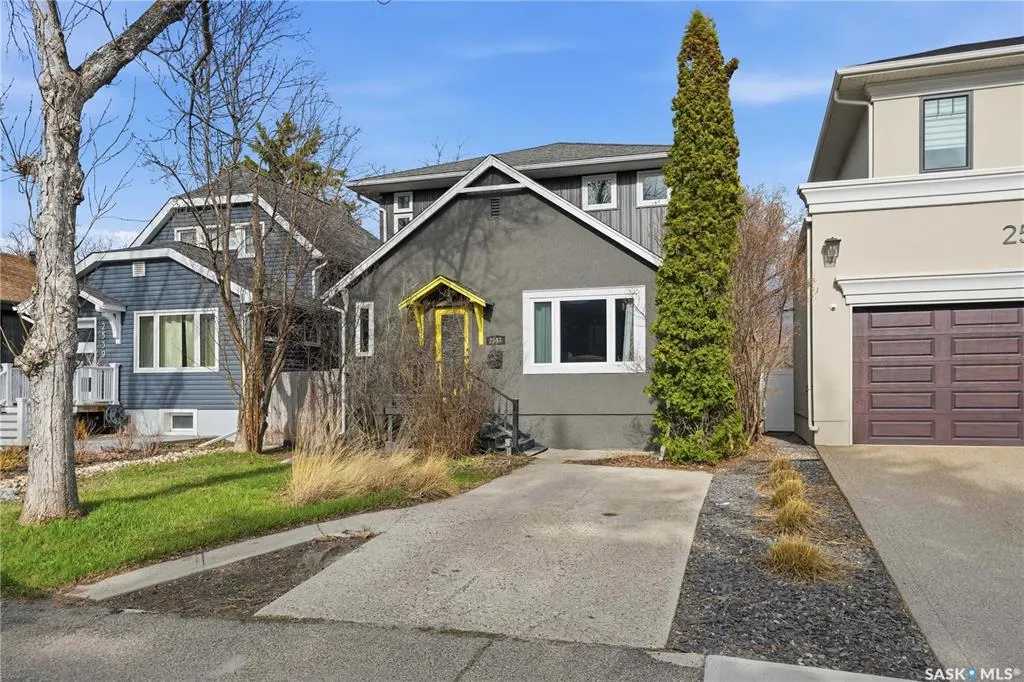
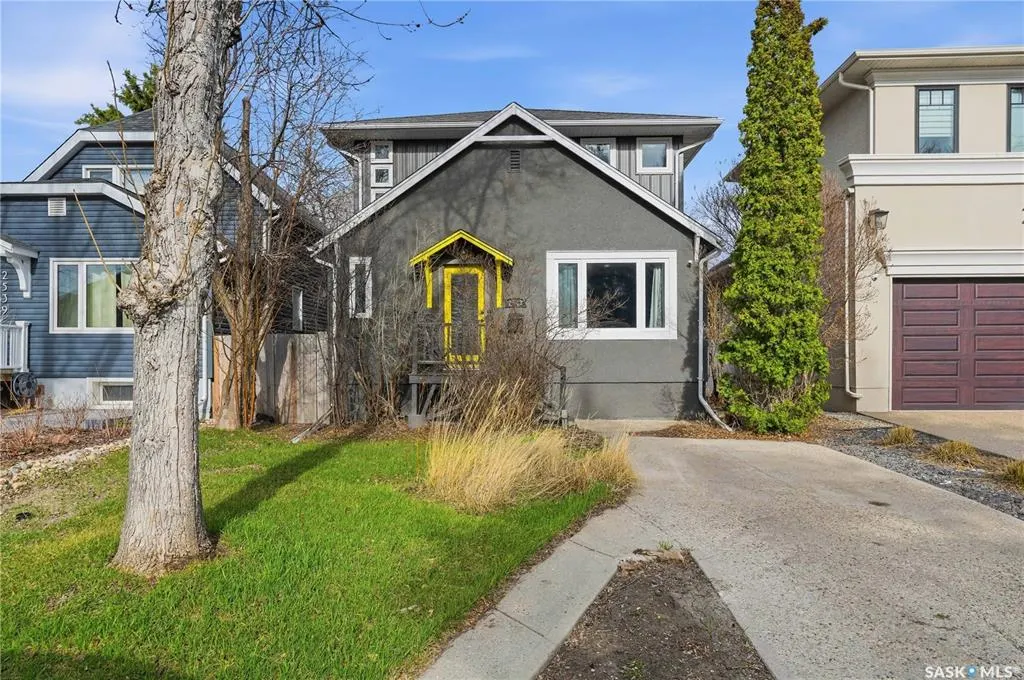
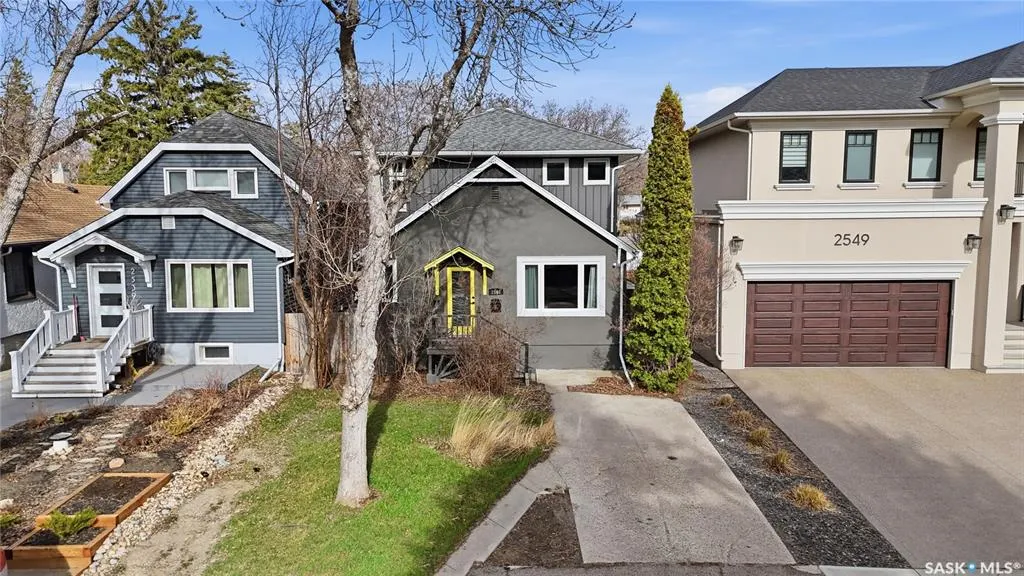
2543 Garnet Street, Regina, SK
Price
$ 499,000
Property Attributes
- MLS#SK034907
- TypeSingle Family
- Listing Status Active
- CityRegina
- NeighbourhoodCrescents
- Postal CodeS4P 0J3
- Style2 Storey
- Year Built1946
- Taxes$ 6194
- Price$ 499,000
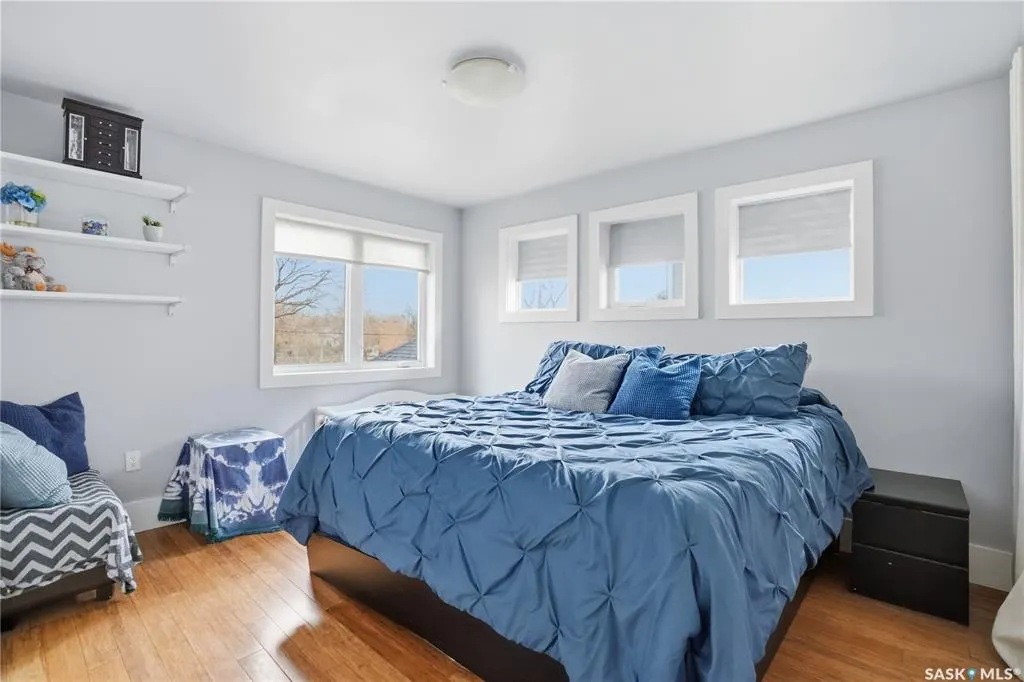
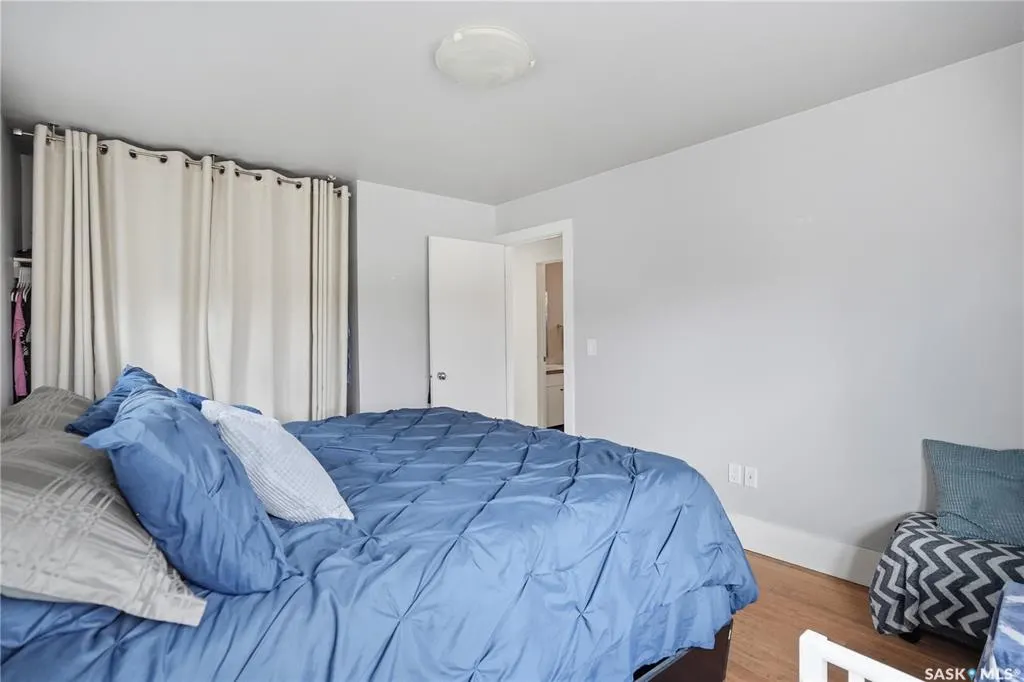
- Bedrooms3
- Full Bathrooms3
- Half Bathrooms0
- Sqr Footage1424
- Lot Size0.1004 Acres
Data Source:
Saskatchewan REALTORS® Association
Property Description
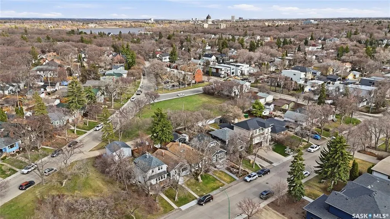
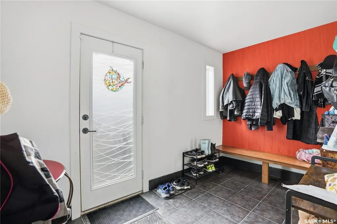
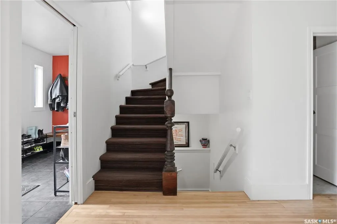
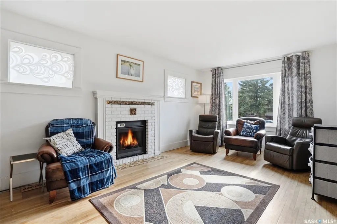
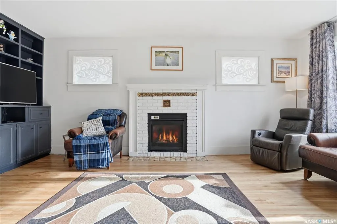
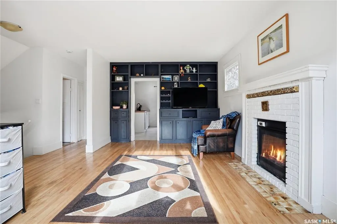
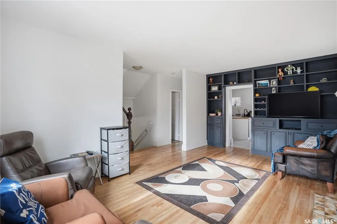
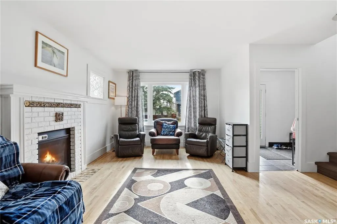
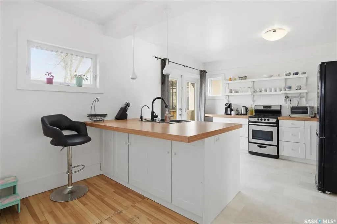
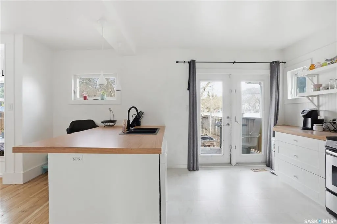
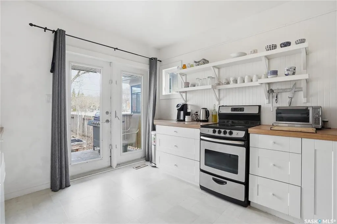
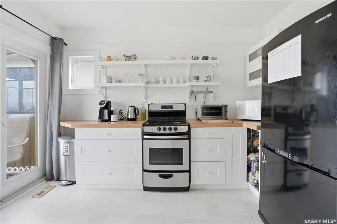
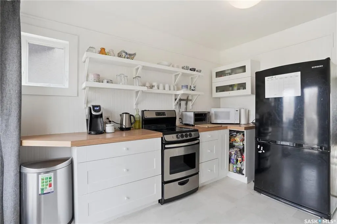
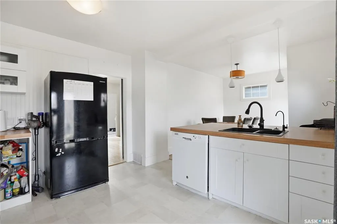
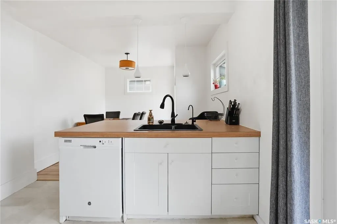
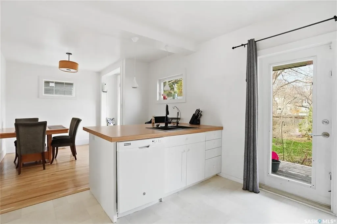
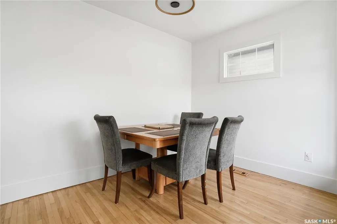
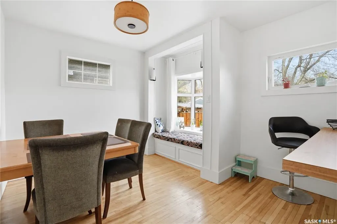
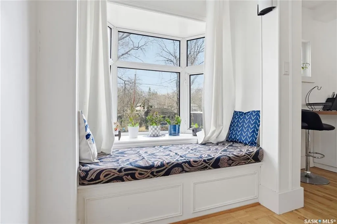
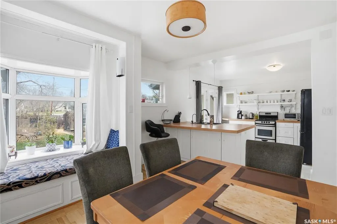
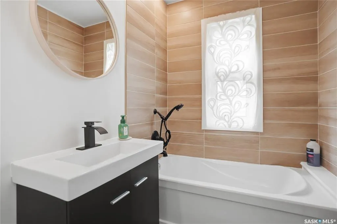
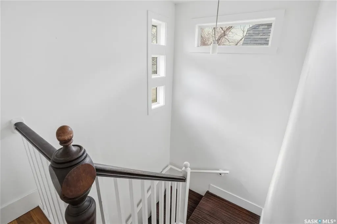
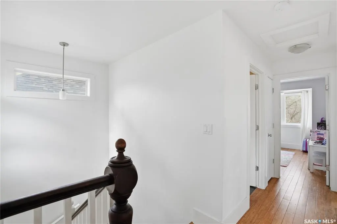
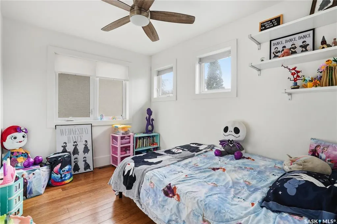
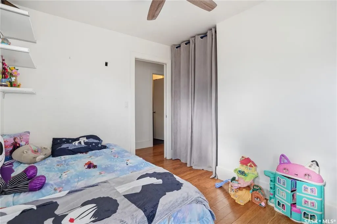
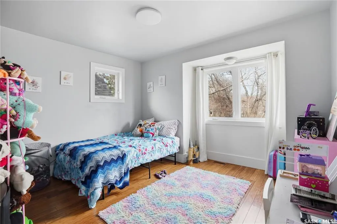
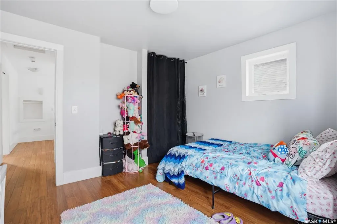
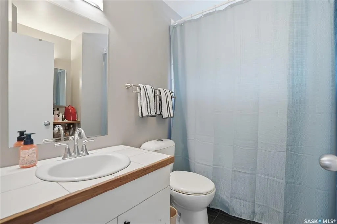
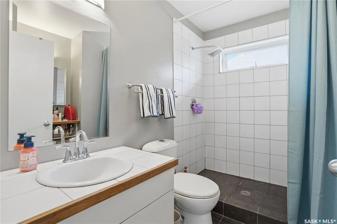
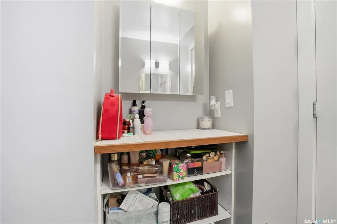
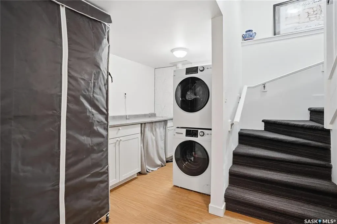
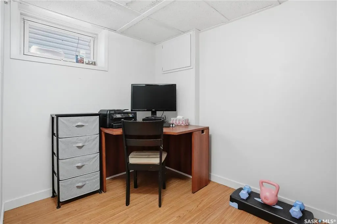
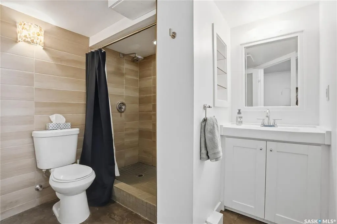
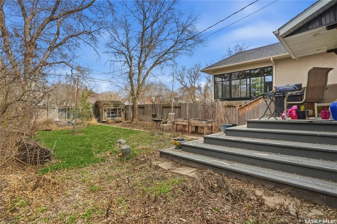
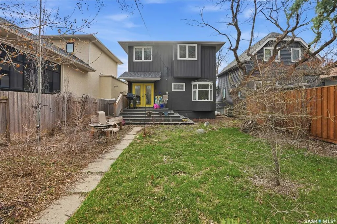
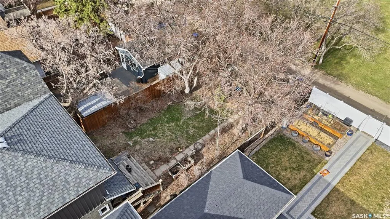
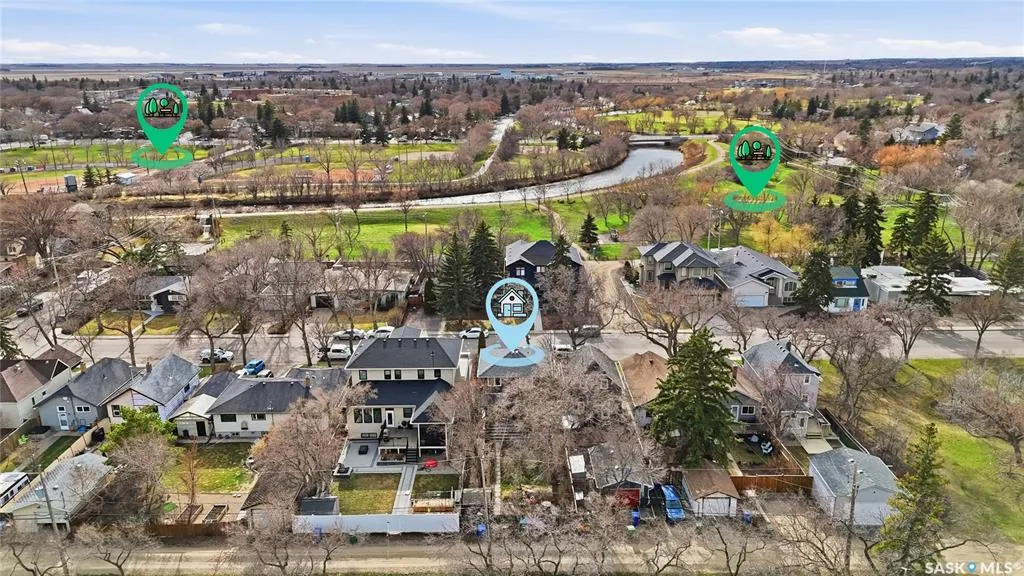
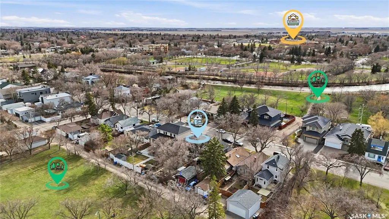
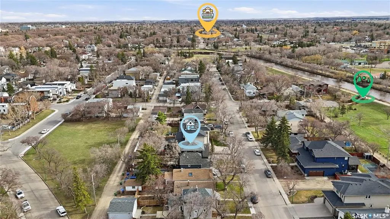
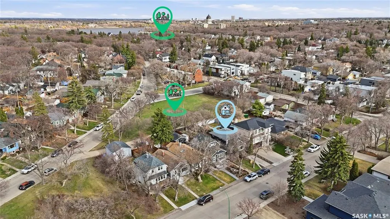
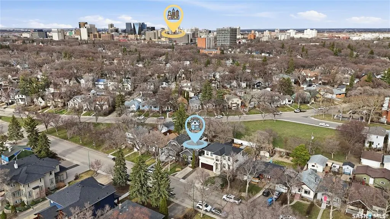
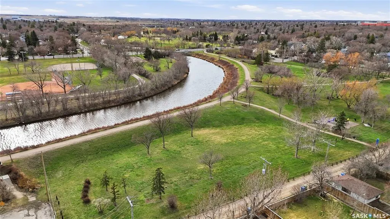
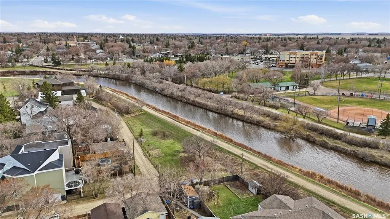
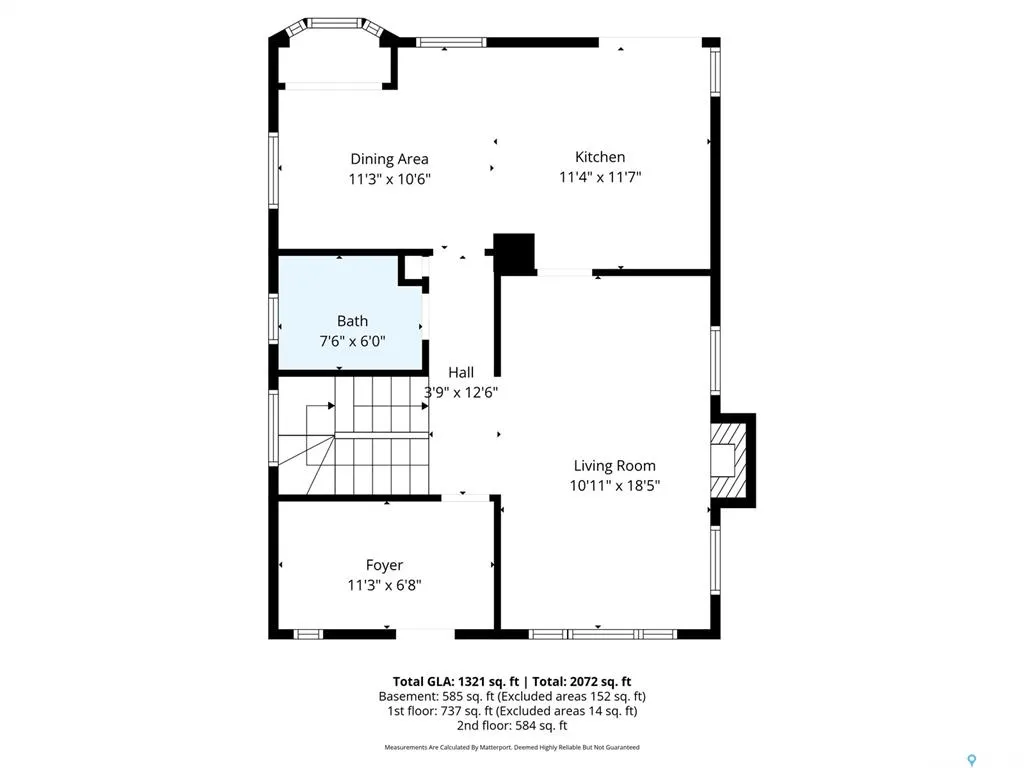
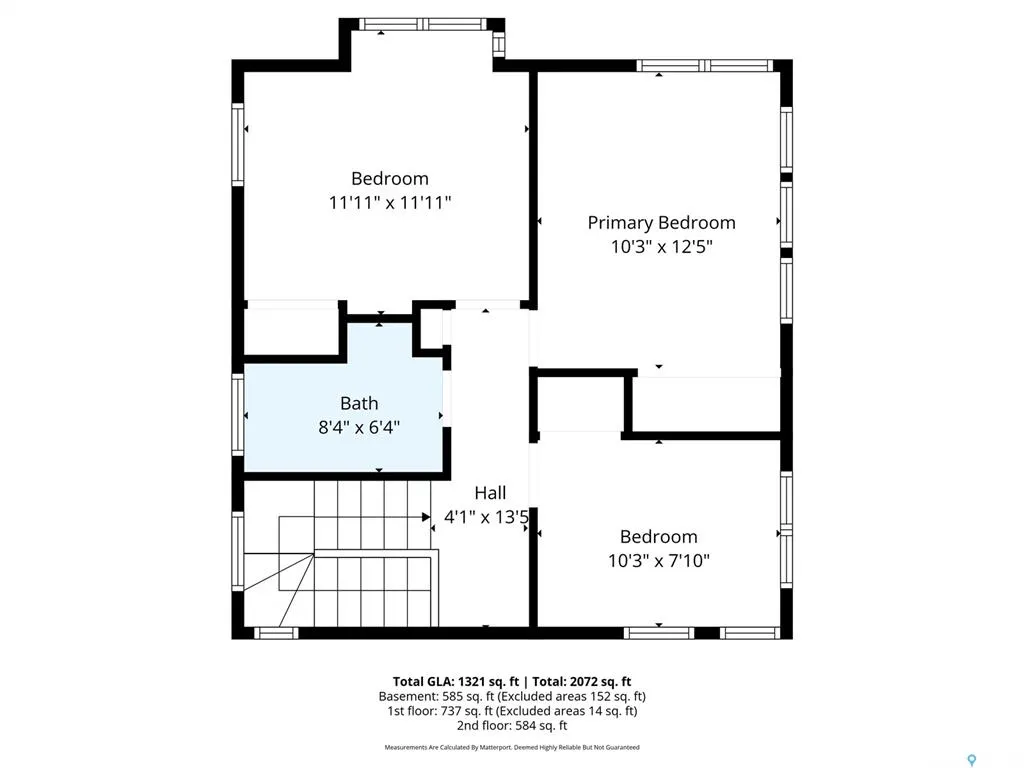
Welcome to one of Regina's most sought-after neighbourhoods. Nestled on a quiet street in The Crescents, this character home enjoys an exceptional location backing directly onto Leopold Crescent Park and green space, while the Kiwanis Park Extension playground and scenic walking paths to Wascana Lake are just across the street. Offering 3 bedrooms and 3 bathrooms, this home sits on a generous 36' x 125' lot with plenty of room for a future garage. A substantial second-storey addition completed by Robinson Residential in 2007 adds valuable living space and is supported by an engineer's foundation report for added peace of mind. The home has seen numerous important updates over the years, including newer windows, updated electrical, replaced water and sewer services, a high-efficiency furnace and air conditioner, and an on-demand water heater. Additional features such as a gas fireplace insert, water softener, and reverse osmosis drinking water system contribute to everyday comfort and convenience. Families will appreciate being within walking distance of Crescents School, Connaught School, Lakeview School, and Sheldon Williams Collegiate. You'll also enjoy easy access to the shops, restaurants, and amenities of 13th Avenue, downtown Regina, and Harbour Landing. A rare opportunity to own a well-maintained home in one of Regina's most established and desirable neighbourhoods.
| Price History | |
|---|---|
| 5/5/2026 | Listed $559,950 |
| 5/21/2026 | 3$544,950 |
| 6/3/2026 | 4$524,000 |
| 7/3/2026 | 5$499,000 |
General Features
| Heating | Forced Air,Natural Gas |
|---|---|
| Possession | 60 Days/Neg |
| Roof | Asphalt Shingles |
| Water Heater | Included |
| Zoning | RES |
| Neighborhood | Crescents |
| Property Type | Residential |
| Transaction Type | For Sale |
| Tax Year | 2026 |
| Building Type | House |
| Status | Active |
| Parking Total | 1 |
| Sub Type | Detached |
| Year Built | 1946 |
| City | Regina |
| Legal Description | Plan: K 4654 Block: 498 Lot: 11; Plan: 101207786 Block: 498 Lot: 30 |
| DOM | 108 |
| Street Name | Garnet |
Interior Features
| Water Heater Type | Gas |
|---|---|
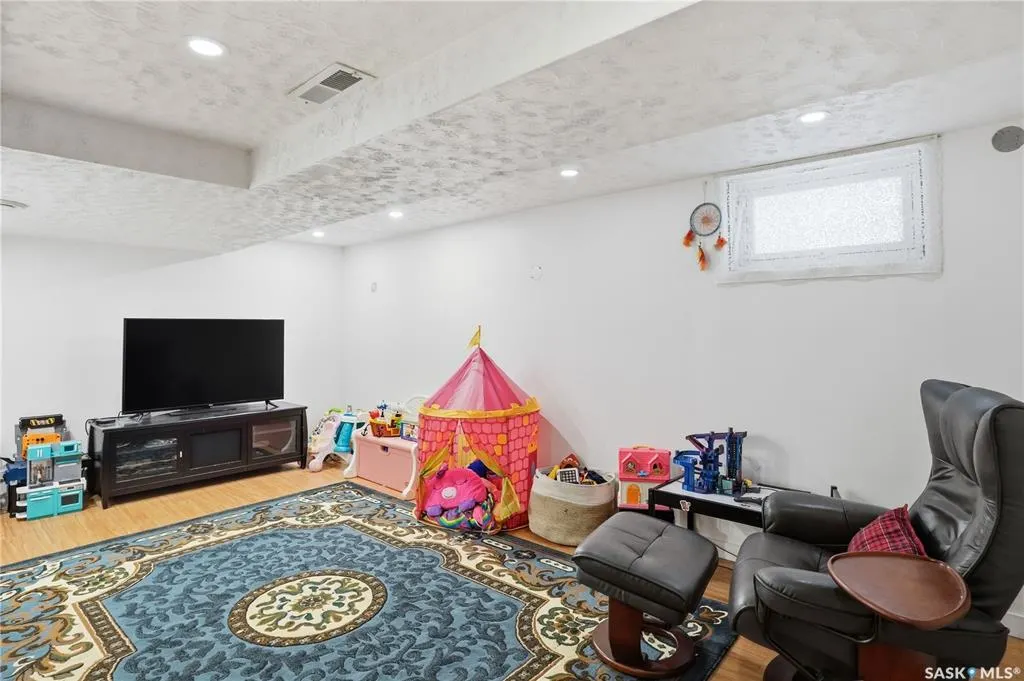
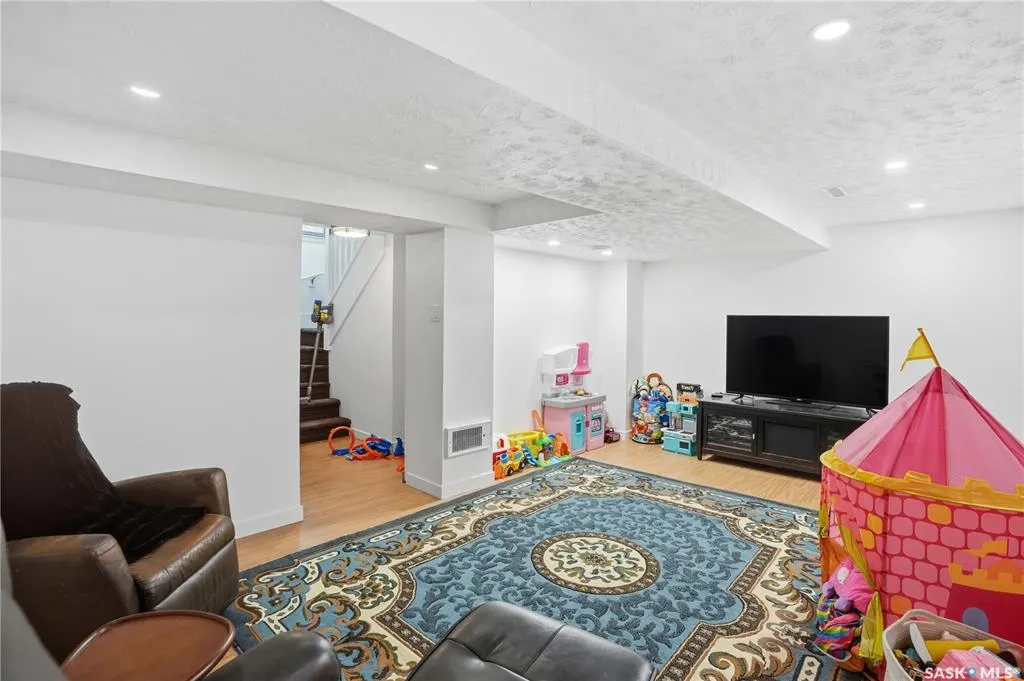
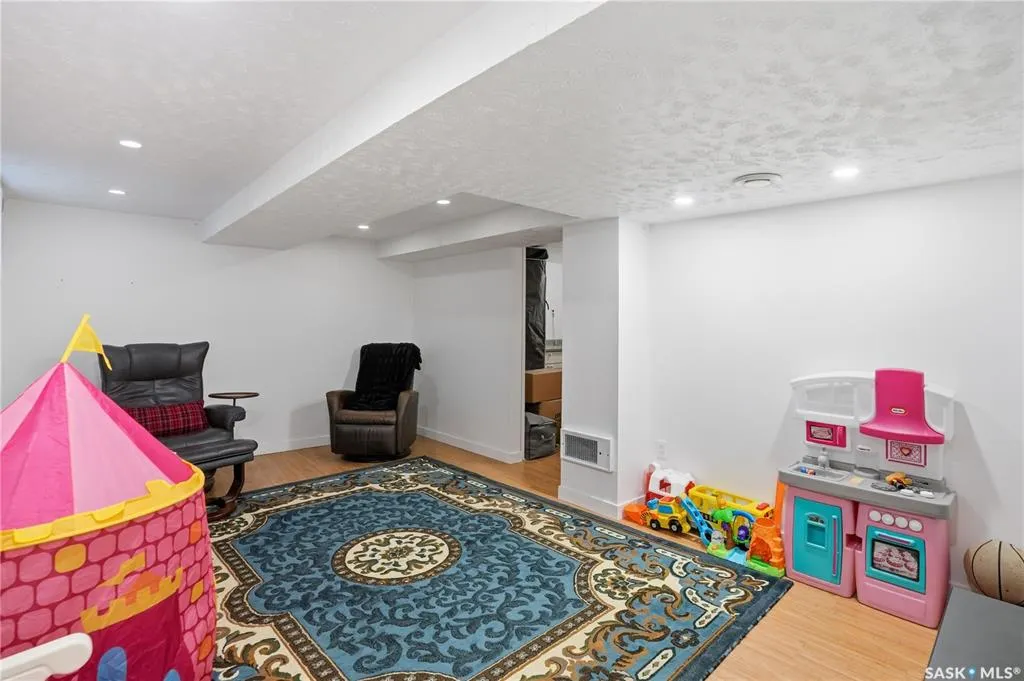
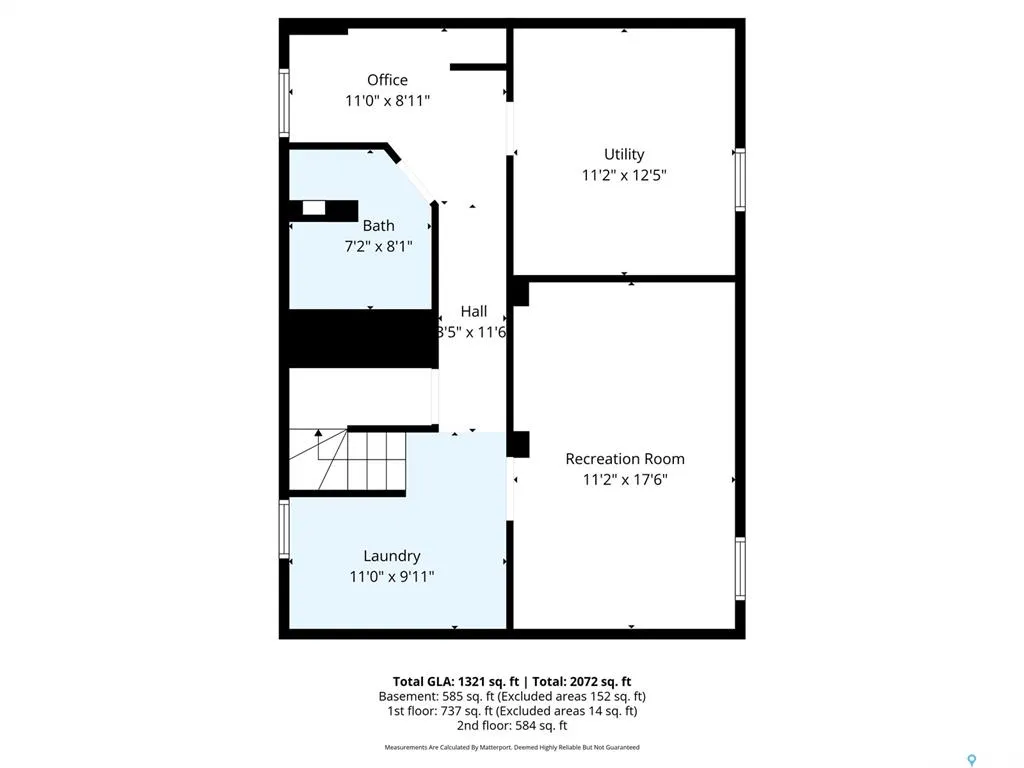
| Basement | Full Basement,Fully Finished |
| Water Softener | Included |
| Room Count | 13 |
| Sq Ft Total | 1424 |
| Beds Total | 3 |
| Total Baths | 3.00 |
| Number of Kitchens | 1 |
Exterior Features
| Lot Description | Backs on to Park/Green Space,Rectangular |
|---|---|
| Exterior | Metal,Stucco |
| Parking Surface | Exposed Aggregate,Single Drive |
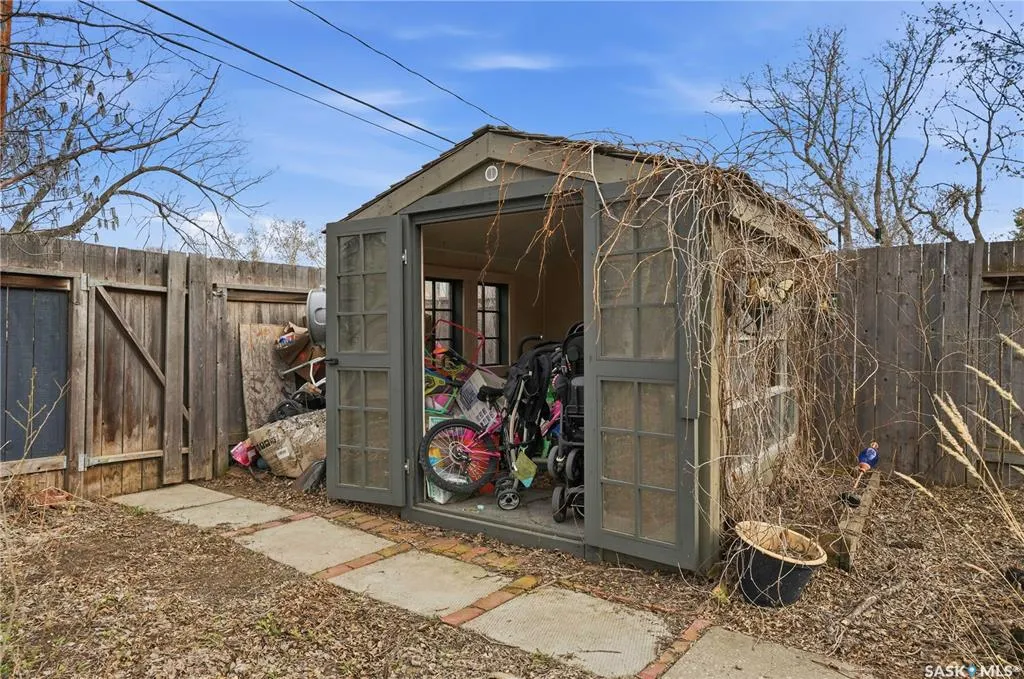
| Outdoor | Deck,Fenced,Garden Area,Lawn Back,Trees/Shrubs |
| Street Number | 2543 |
Amenities
- Foreclosure
- Views
- Short Sale
- New Construction
- Adult 55+
- Lease To Own
- No Strata Fees
- Furnished
- Primary On Main
- Air Conditioning
- Seller Finance
- Green
- Fixer Upper
- Horse
- Golf
- Fireplace
- Deck
- Garage
- Basement
- Pool
Property vs Single Family Average in S4P 0J3
Price
Year Built
Visits
 Saskatchewan REALTORS Association® All information deemed reliable but not guaranteed. All properties are subject to prior sale, change or withdrawal. Neither listing broker(s) or information provider(s) shall be responsible for any typographical errors, misinformation, misprints and shall be held totally harmless. Listing(s) information is provided for consumer's personal, non-commercial use and may not be used for any purpose other than to identify prospective properties consumers may be interested