
Address
8241 Range Road, Shaunavon, SK
Price
$ 499,000
Property Attributes
- MLS#SK034618
- TypeSingle Family
- Listing Status Active
- CityShaunavon
- Postal CodeS0N 2M0
- Style2 Storey
- Year Built1916
- Taxes$ 546
- Price$ 499,000
- Bedrooms4
- Full Bathrooms3
- Half Bathrooms0
- Sqr Footage2331
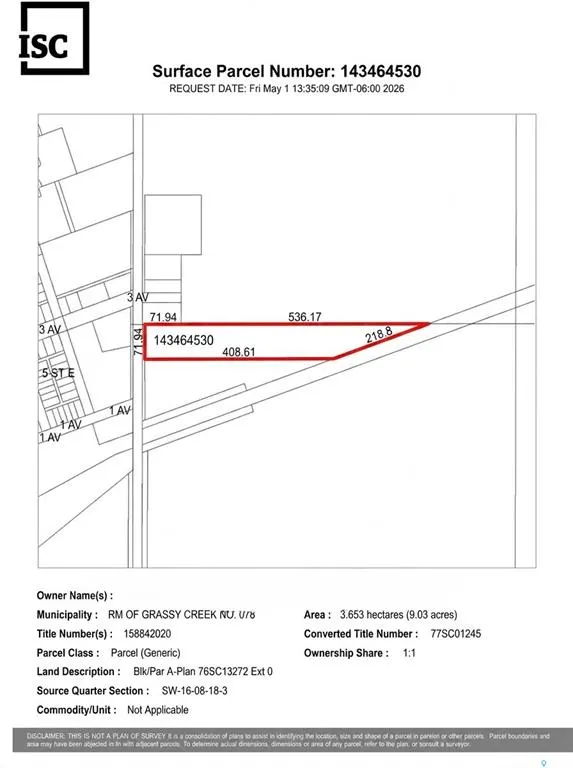
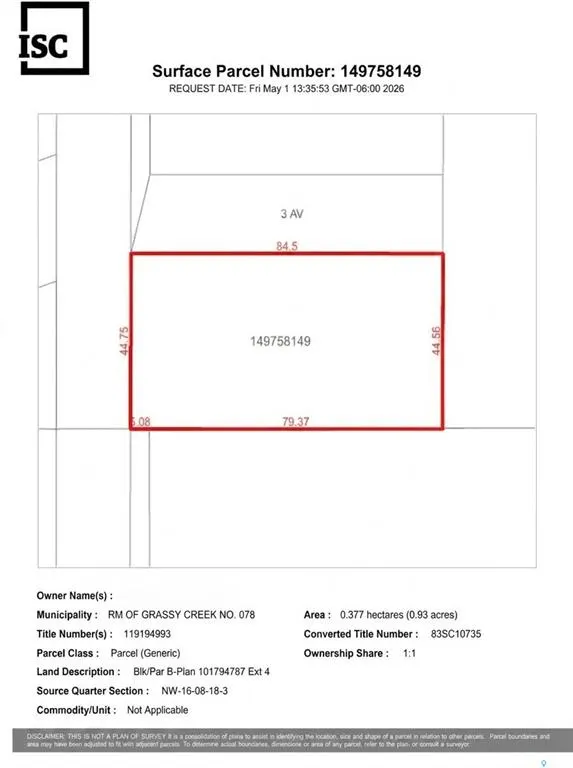
- Lot Size9.96 Acres
Data Source:
Saskatchewan REALTORS® Association
Property Description
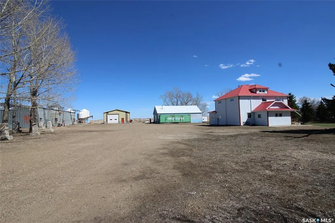
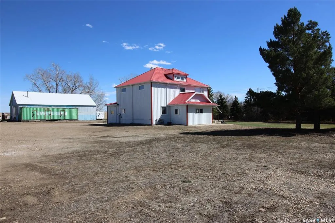
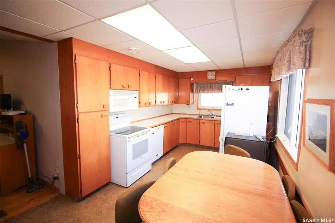
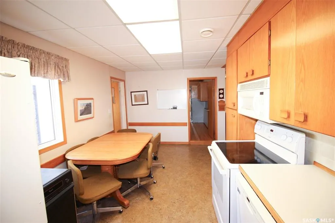
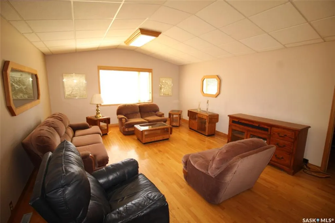
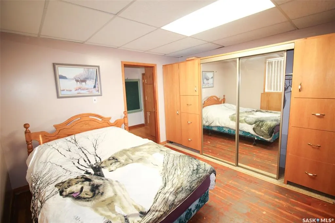
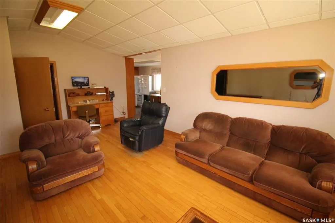
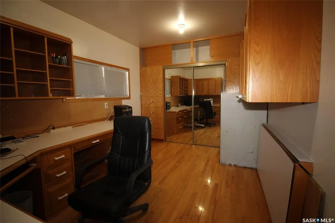
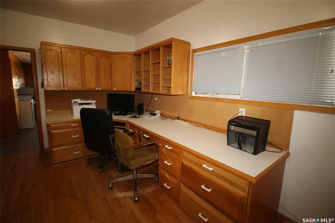
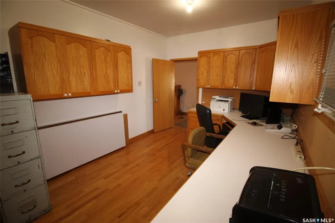
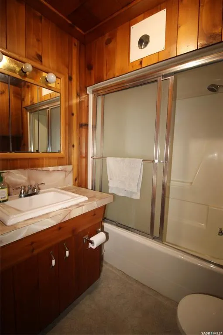
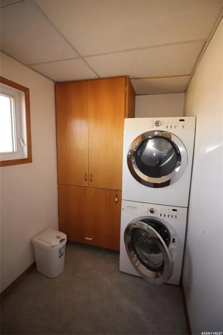
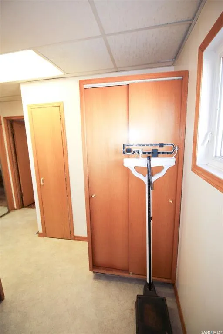
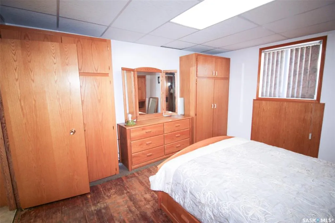
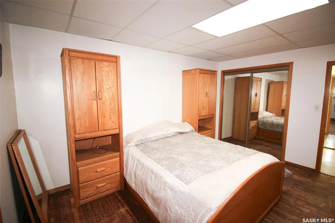
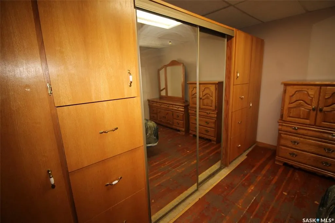
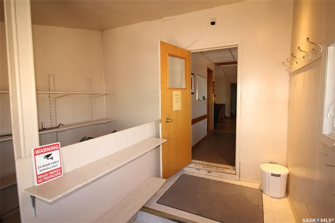
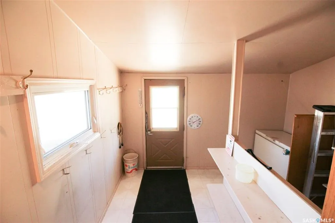
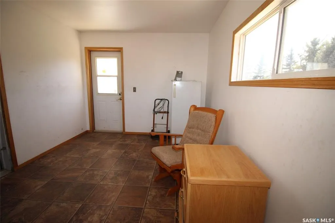
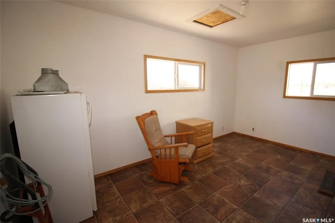
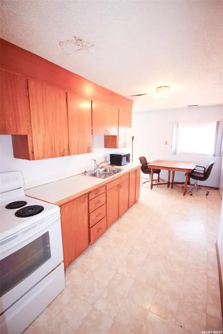
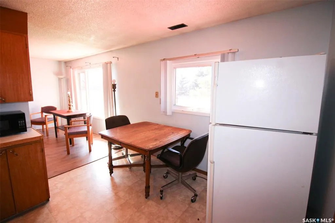
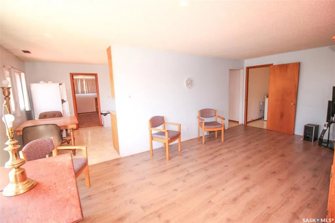
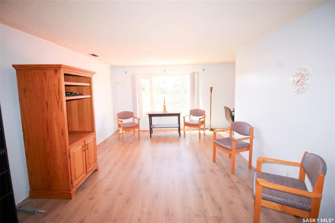
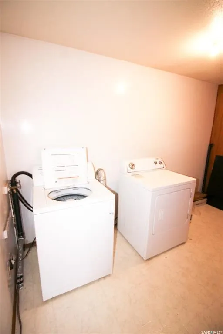
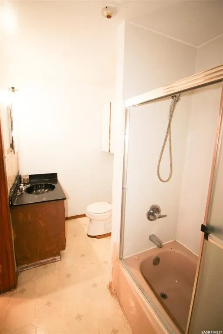
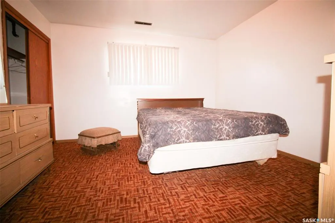
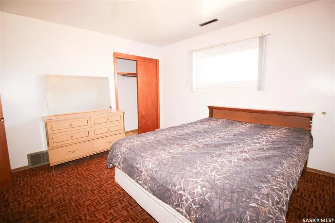
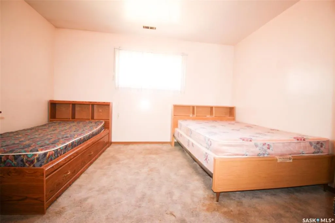
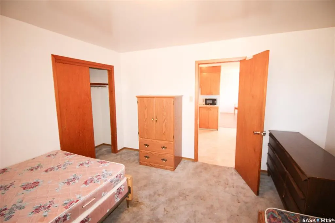
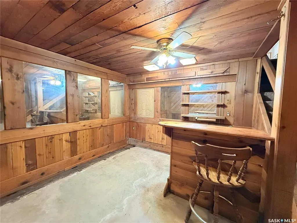
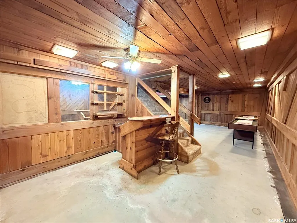
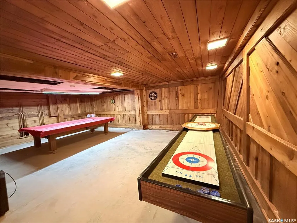
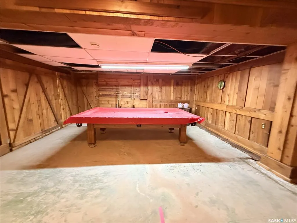
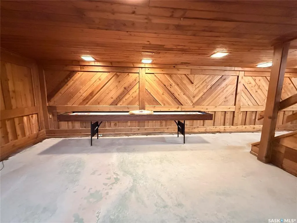
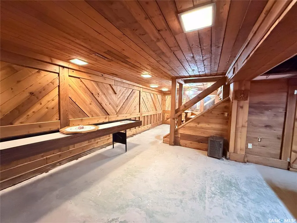
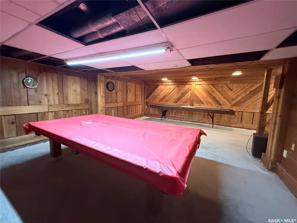
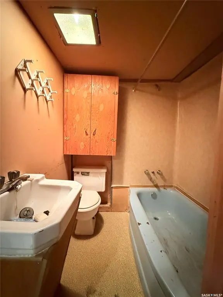
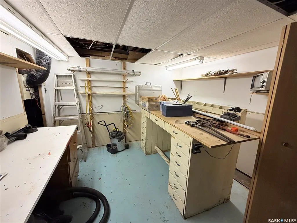
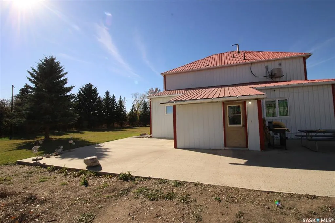
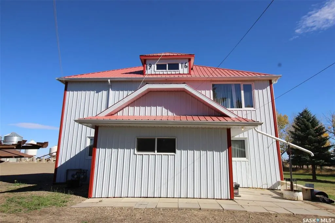
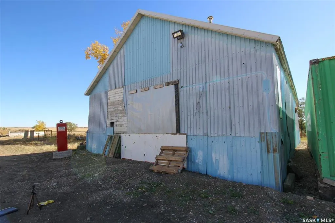
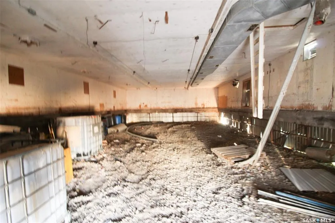
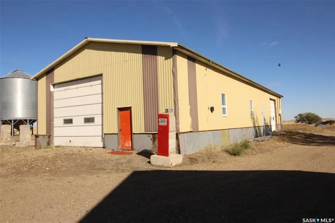
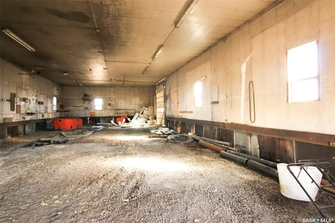
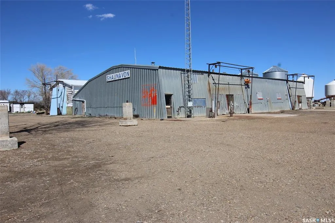
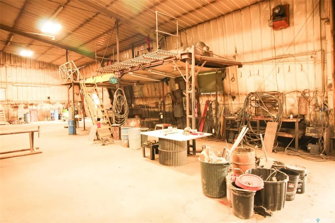
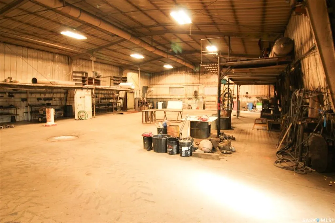
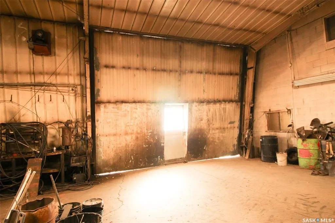
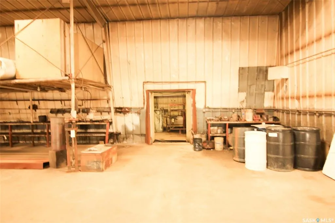
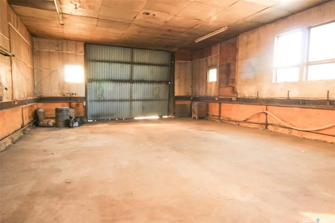
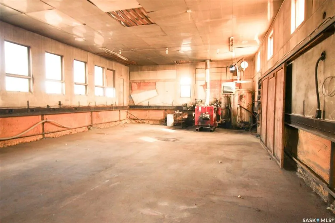
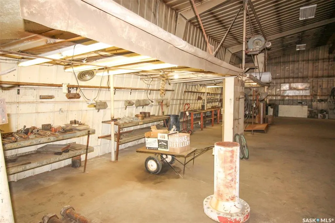
Exceptional 9.96-acre property on the edge of Shaunavon offering the perfect blend of country living and business potential. This versatile acreage is ideal for families, entrepreneurs, or those seeking revenue opportunities. The 1916 two-storey character home combines charm with modern updates. The kitchen features ample cabinetry, built-in dishwasher, microwave hood fan, and French door fridge, with a custom oak office just off the space—perfect for working from home. The inviting living room offers vaulted ceilings and hardwood floors. The main floor also includes two bedrooms, a full 4-piece bath, and laundry with storage. Upstairs, a fully self-contained suite provides excellent income or multi-family living, complete with galley kitchen, dining area, spacious living room with town views, two bedrooms, full bath, and separate laundry. The lower level is built for entertaining with a large games room, den with wet bar, 4-piece bath, and extensive storage/workspace. The impressive 66’ x 100’ shop includes an 81’ x 48’ heated bay with floor drains, welding area, workbenches, and radiator repair room. Fully serviced with water, sewer, multiple 30- and 50-amp plugs, two bathrooms, and a staff break room, plus mezzanine office and storage. A 55’ x 31’ addition houses a used-oil burner system for in-floor heat. Two additional cold storage buildings add even more flexibility. A rare opportunity to own a property that seamlessly combines home, income, and business in one outstanding package.
| Price History | |
|---|---|
| 5/1/2026 | Listed $499,000 |
General Features
| Sewer | Liquid Surface Dis,Septic Tank |
|---|---|
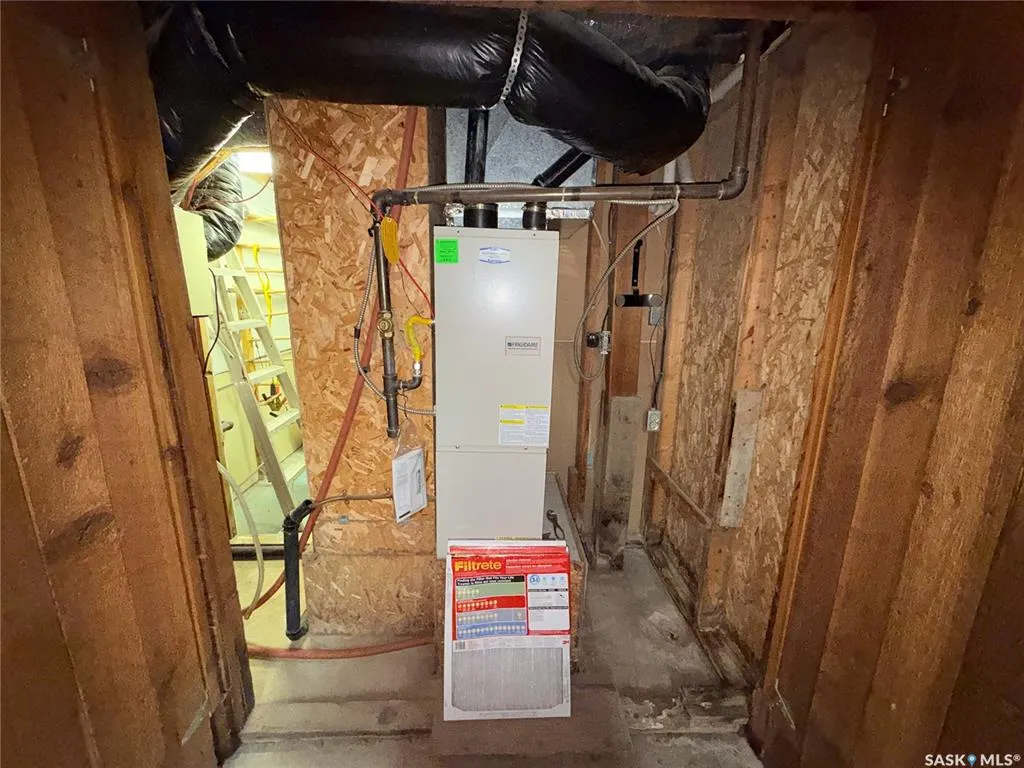
| Heating | Forced Air,Natural Gas |
| Possession | 30 Days Negotiable |
| Roof | Metal |
| Water Heater | Included |
| Propane Tank | Not Included |
| Zoning | CR/CM |
| Topography | Flat |
| Property Type | Residential |
| Transaction Type | For Sale |
| Tax Year | 2025 |
| Building Type | House |
| Status | Active |
| Parking Total | 20 |
| Sub Type | Acreage |
| Year Built | 1916 |
| Directions | Immediately East of the Water Tower in the Town of Shaunavon |
| City | Shaunavon |
| School Bus YN | Yes |
| Nearest Town | Shaunavon |
| Legal Description | Block A;Plan 76SC13272 & Block B; Plan 101794787 |
| Distance To Town | 0.5 |
| DOM | 111 |
| Street Name | Range |
Interior Features
| Water Heater Type | Gas |
|---|---|
| Basement | Partial Basement,Partially Finished |
| Water Softener | Not Included |
| Room Count | 20 |
| Sq Ft Total | 2331 |
| Beds Total | 4 |
| Total Baths | 3.00 |
| Number of Kitchens | 2 |
Exterior Features
| Lot Description | Irregular,Backs on to Field/Open Space |
|---|---|
| Exterior | Metal |
| Mineral Rights | Not Included |
| Fences | None |
| Lot Frontage | 380.00 |
| Water Source | Well |
| Lot Size | 1340.24 |
| Parking Surface | Triple Drive |
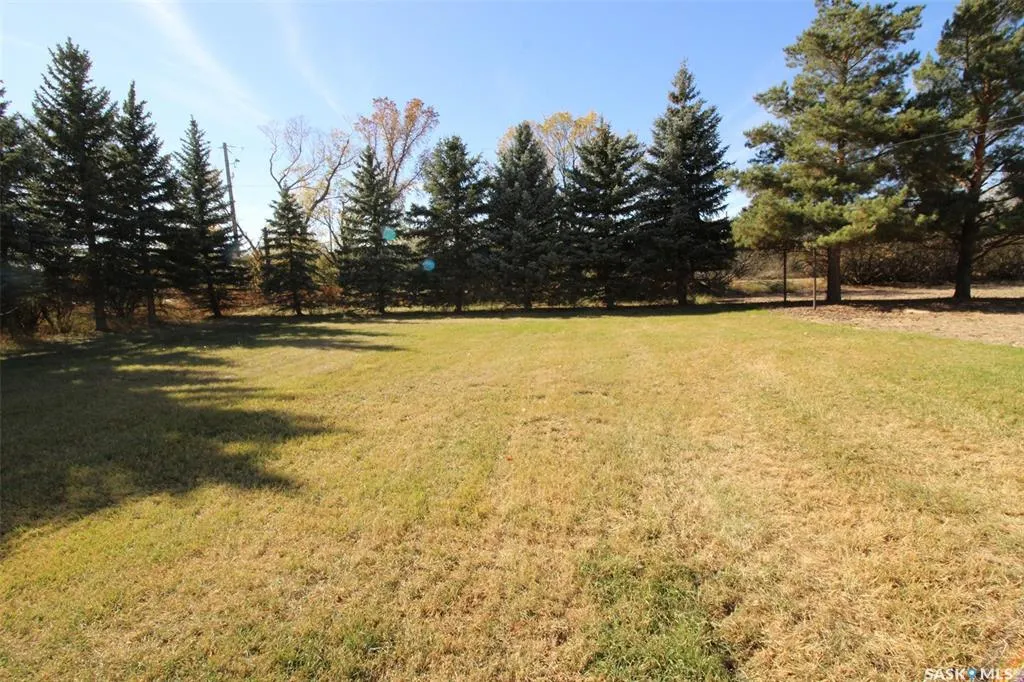
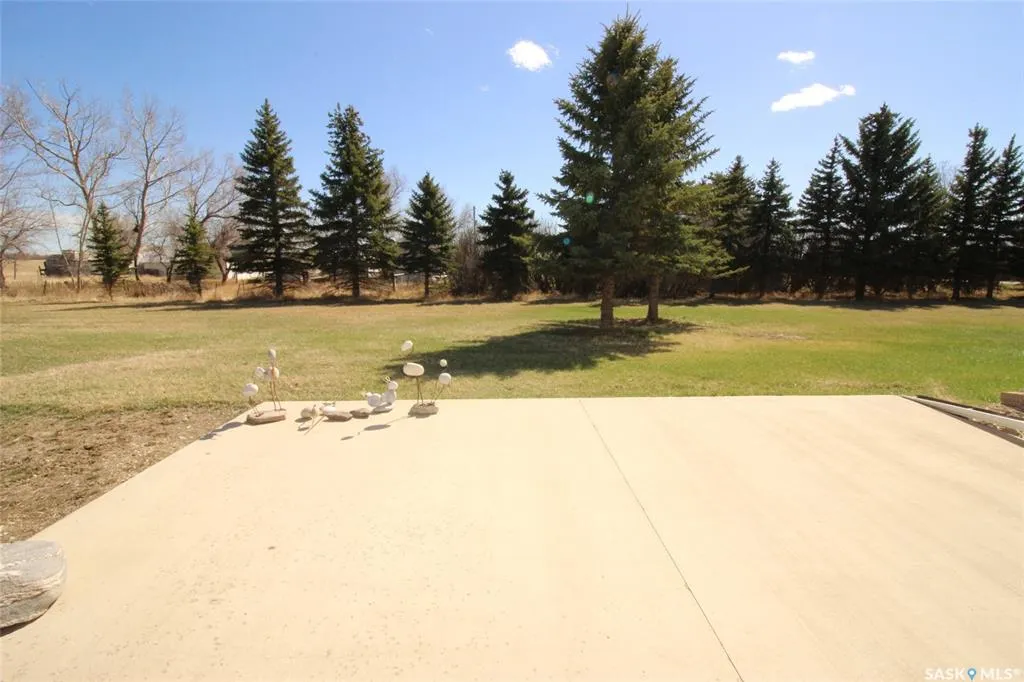
| Outdoor | Lawn Back,Lawn Front,Patio,Trees/Shrubs |
| Street Number | 8241 |
Amenities
- Foreclosure
- Views
- Short Sale
- New Construction
- Adult 55+
- Lease To Own
- No Strata Fees
- Furnished
- Primary On Main
- Air Conditioning
- Seller Finance
- Green
- Fixer Upper
- Horse
- Golf
- Fireplace
- Deck
- Garage
- Basement
- Pool
Property vs Single Family Average in S0N 2M0
Price
Taxes
Year Built
Visits
 Saskatchewan REALTORS Association® All information deemed reliable but not guaranteed. All properties are subject to prior sale, change or withdrawal. Neither listing broker(s) or information provider(s) shall be responsible for any typographical errors, misinformation, misprints and shall be held totally harmless. Listing(s) information is provided for consumer's personal, non-commercial use and may not be used for any purpose other than to identify prospective properties consumers may be interested