
Address
Cao Residence, Corman Park Rm No. 344, SK
Price
$ 3,400,000
Property Attributes
- MLS#SK033806
- TypeSingle Family
- Listing Status Active
- CityCorman Park Rm No. 344
- Postal CodeS7K 3J9
- Style2 Storey
- Year Built2019
- Taxes$ 13638
- Price$ 3,400,000
- Bedrooms8
- Full Bathrooms10
- Half Bathrooms0
- Sqr Footage6475
- Lot Size17.97 Acres
Data Source:
Saskatchewan REALTORS® Association
Property Description
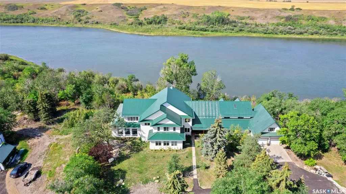
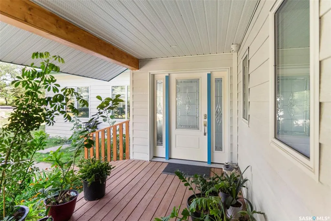
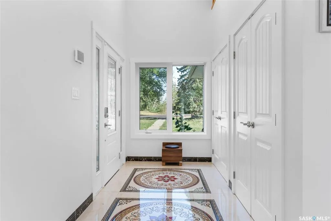
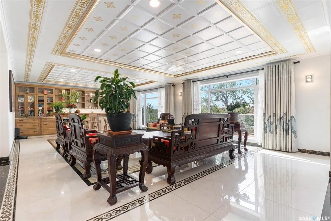
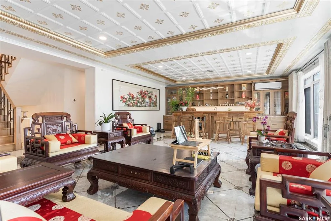
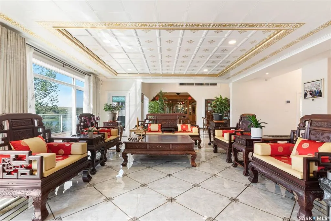
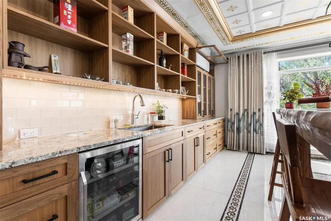
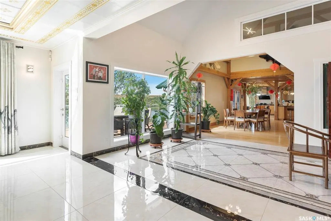
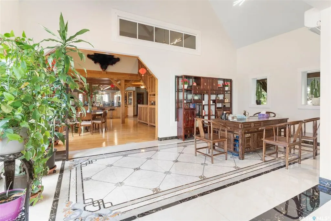
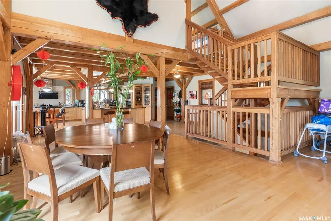
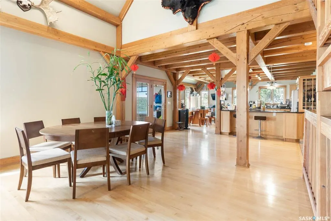
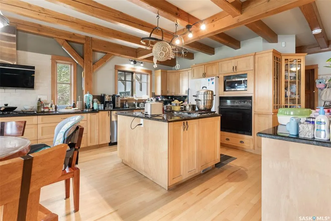
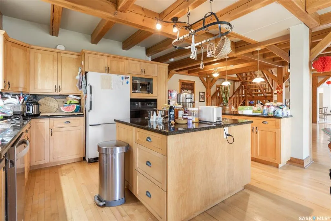
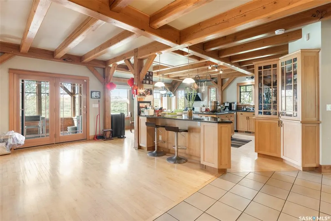
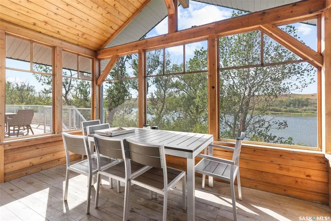
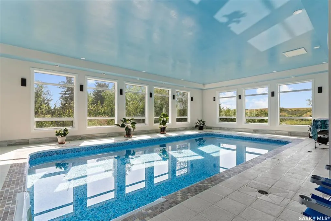
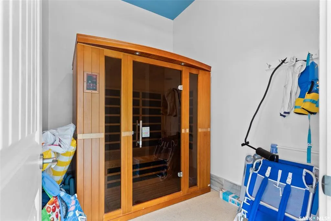
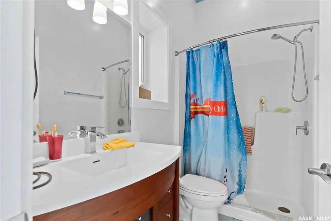
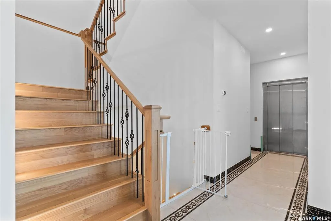
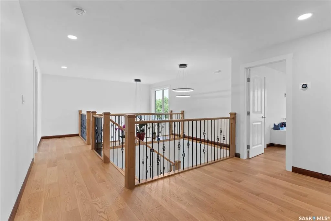
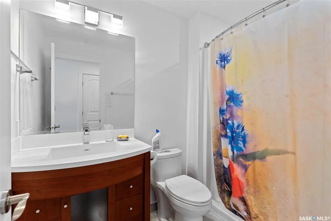
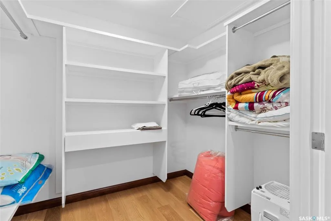
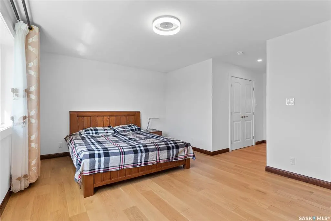
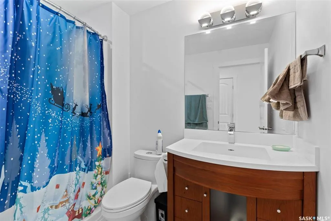
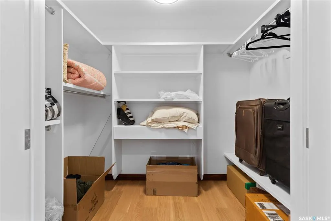
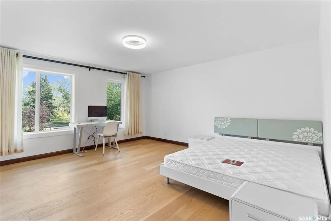
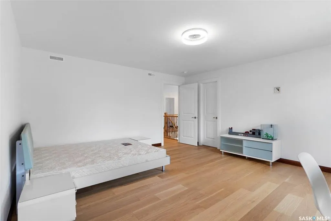
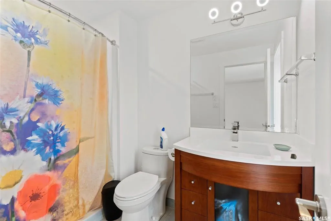
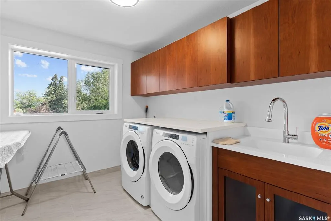
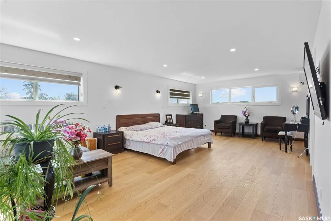
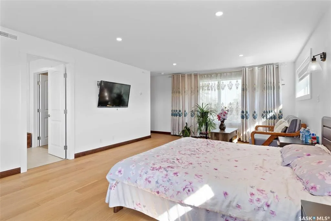
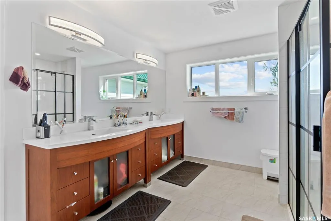
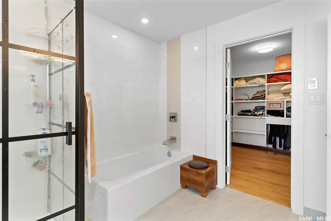
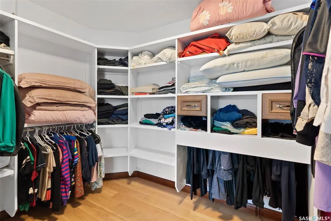
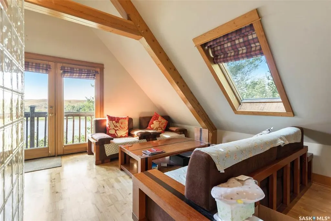
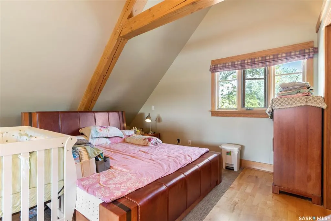
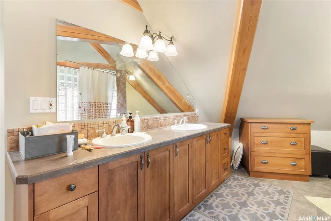
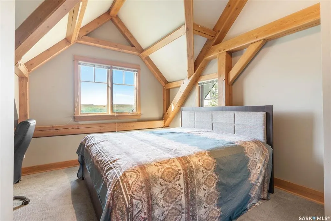
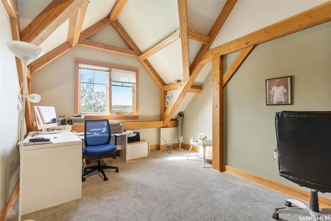
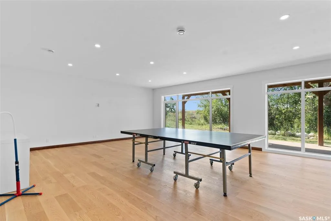
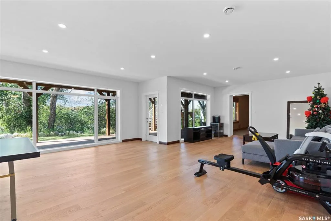
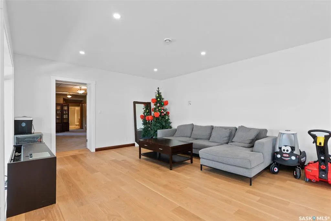
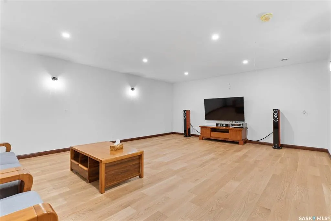
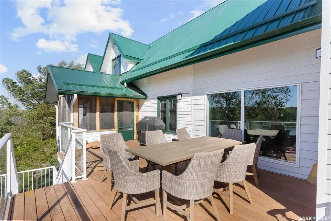
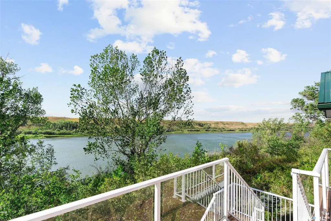
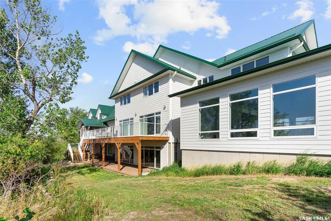
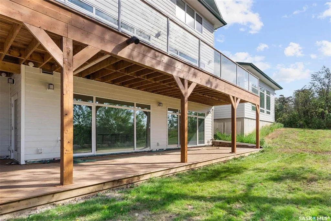
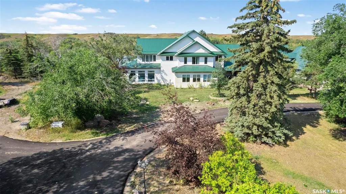
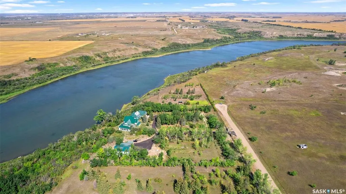
Welcome to this luxurious home, surrounded by trees, stunning views and water for miles.The gated entrance leads onto a newly paved driveway up to the house. Step into the entryway with double closets, which opens into the grand open concept living area. It is highly detailed, from the gorgeous tiles and polished hardwood floors to the intricate gold ceiling details. One side of the main floor is a living and dining room area with a wet bar. Down the hall is a 2-pc bath, a large bonus room and stairs up to the splitsecond level. This home features an elevator to arrive at any floor quickly. Travelling up to the second floor, there are two bedrooms, each with a 3-pc bath, stunning water views, and a walk-in closet. Down the hallway is a third bedroom, a laundry room, and the primary bedroom. The enormous primary bedroom has a 5-pc bath, a soaker tub, a separate glass shower, double vanities, and a walk-in closet.The other side of the main floor has cabin-like decor with vaulted, beam ceilings, featuring a dining room and a huge kitchen. It has a central island, a secondary pull-up island, and loads of counter and cabinet space. French doors lead to an enclosed screened area and open observation deck, which overlooks the water. Down the hall from the kitchen is a second entrance with a coat closet, 2-pc bath and laundry room combo. Up the wooden staircase is a bedroom, 4-pc bath with double vanities, a bedroom with wood beam ceilings, and a primary bedroom. The primary bedroom has a balcony and a walk-in closet-a 3-pc bath with double vanities and a soaker tub.The basement has an indoor pool and a sauna---surrounded by floor-to-ceiling windows! It also has a great games/entertainment room, a theatre, and a 3-pc bath---with views of the backyard and gorgeous floors. There is also a bonus room, a bedroom and a 3-pc bath.There is an attached double-car garage, with three other detached garages next to the home. This home is a showstopper and would be a dream to live in!
| Price History | |
|---|---|
| 4/23/2026 | Listed $3,400,000 |
General Features
| Sewer | Septic Field,Septic Tank |
|---|---|
| Heating | Forced Air,In Floor,Natural Gas |
| Possession | TBD |
| Roof | Metal |
| Water Heater | Included |
| Zoning | DAG2 |
| Topography | Flat |
| Property Type | Residential |
| Transaction Type | For Sale |
| Tax Year | 2025 |
| Building Type | House |
| Status | Active |
| Property Name | Cao Residence |
| Parking Total | 20 |
| Sub Type | Acreage |
| Year Built | 2019 |
| City | Corman Park Rm No. 344 |
| Supplement Modification Timestam | 2026-04-23T14:51:04.833 |
| Nearest Town | Saskatoon |
| Legal Description | Surface Parcel; 135806261 Reference Land description: NE Sec 26 Twp 37 Rge 05 W3 Ext 108 as described on Certificate of title 95S16082 Description 108 |
| Distance To Town | 6 |
| DOM | 120 |
| Street Name | Rural Address |
Interior Features
| Water Heater Type | Gas |
|---|---|
| Basement | Full Basement,Walkout,Fully Finished |
| Water Softener | Not Included |
| Room Count | 28 |
| Sq Ft Total | 6475 |
| Beds Total | 8 |
| Total Baths | 10.00 |
| Number of Kitchens | 1 |
Exterior Features
| Lot Description | Backs on to Park/Green Space,Irregular,Waterfront,Cul-De-Sac |
|---|---|
| Exterior | Siding |
| Mineral Rights | Not Included |
| Fences | Complete |
| Water Source | Well |
| Parking Surface | Asphalt,Paved Drive |
| Outdoor | Balcony,Deck,Fenced,Garden Area,Lawn Back,Lawn Front,Patio,Trees/Shrubs |
Amenities
- Foreclosure
- Views
- Short Sale
- New Construction
- Adult 55+
- Lease To Own
- No Strata Fees
- Furnished
- Primary On Main
- Air Conditioning
- Seller Finance
- Green
- Fixer Upper
- Horse
- Golf
- Fireplace
- Deck
- Garage
- Basement
- Pool
Property vs Single Family Average in S7K 3J9
Price
Year Built
Visits
 Saskatchewan REALTORS Association® All information deemed reliable but not guaranteed. All properties are subject to prior sale, change or withdrawal. Neither listing broker(s) or information provider(s) shall be responsible for any typographical errors, misinformation, misprints and shall be held totally harmless. Listing(s) information is provided for consumer's personal, non-commercial use and may not be used for any purpose other than to identify prospective properties consumers may be interested