
Address
1514 Lakeridge Drive N, Regina, SK
Price
$ 2,090,000
Property Attributes
- MLS#SK032784
- TypeSingle Family
- Listing Status Active
- CityRegina
- NeighbourhoodLakeridge RG
- Postal CodeS4X 4L5
- Style2 Storey
- Year Built2005
- Taxes$ 20237
- Price$ 2,090,000
- Bedrooms5
- Full Bathrooms7
- Half Bathrooms0
- Sqr Footage4704
- Lot Size0.259 Acres
Data Source:
Saskatchewan REALTORS® Association
Property Description
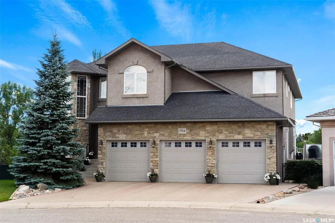
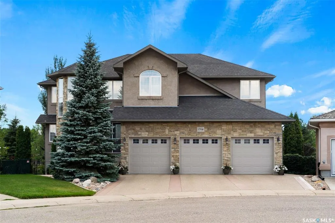
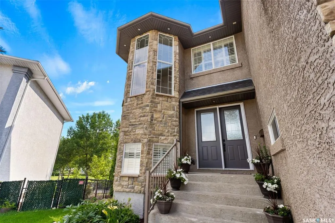
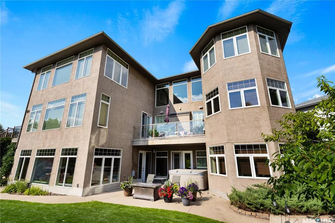
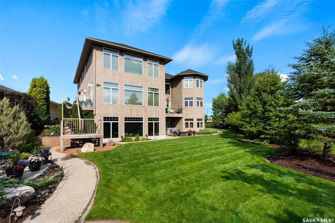
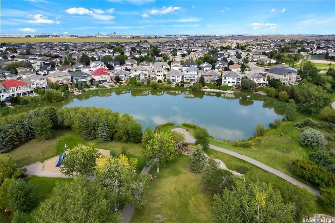
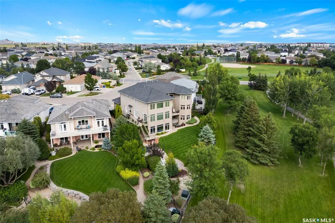
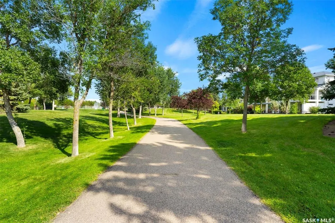
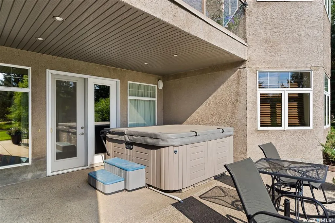
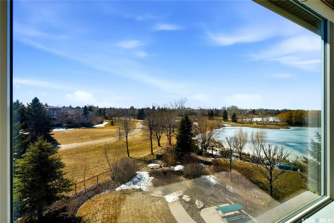
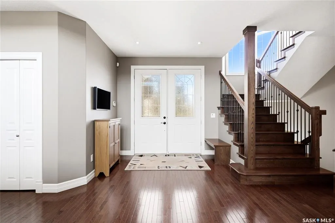
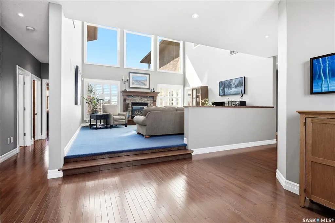
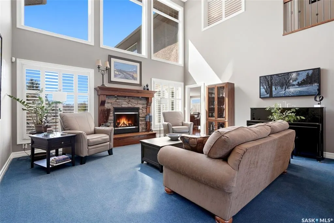
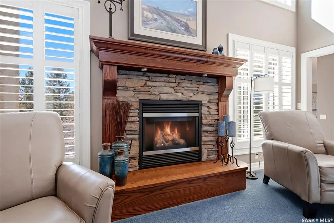
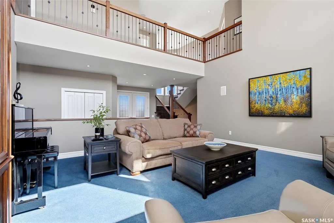
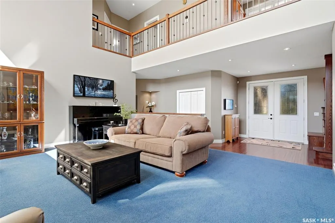
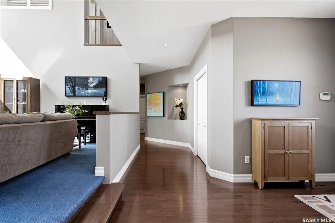
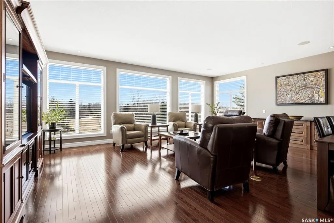
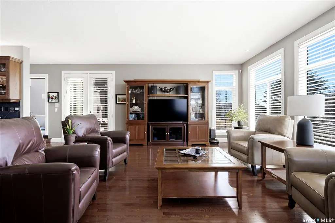
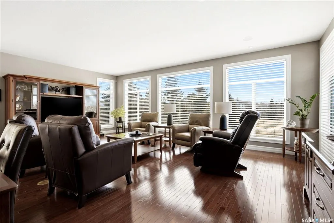
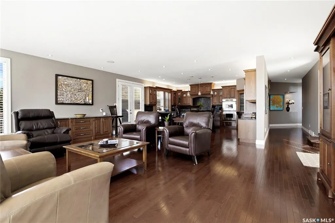
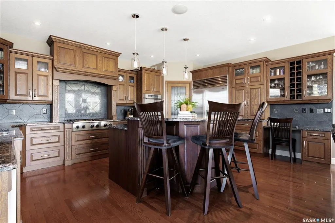
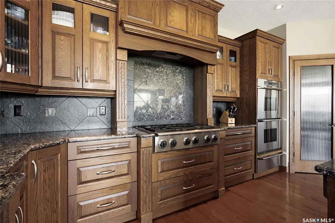
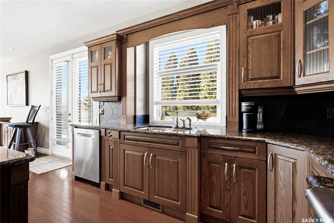
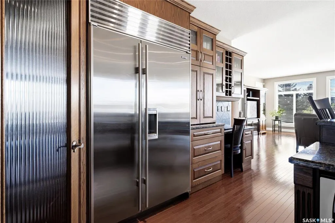
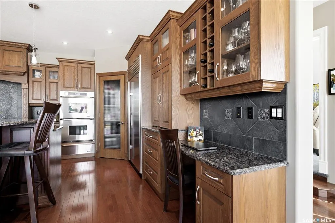
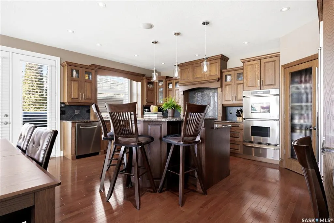
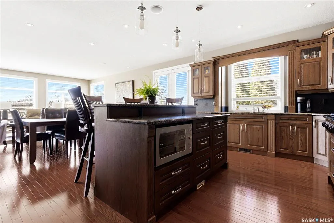
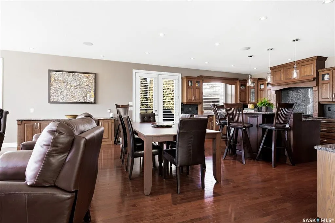

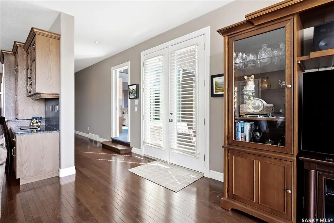
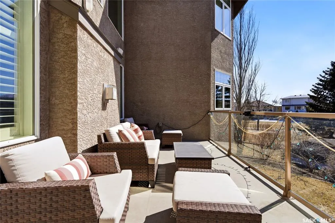
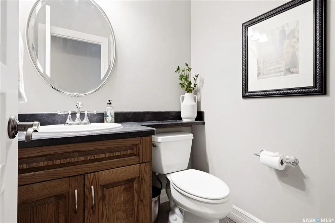
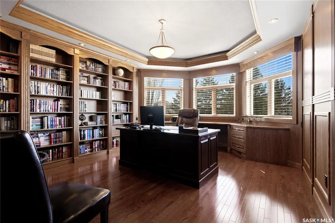
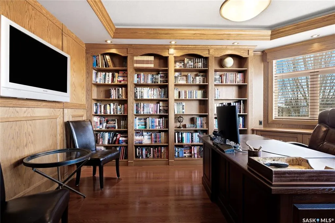
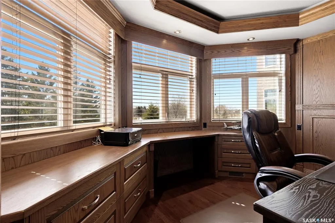
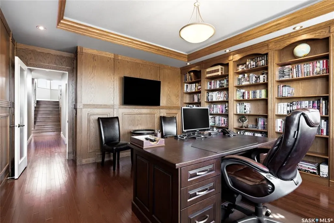
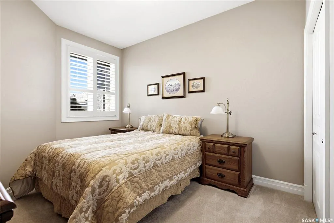
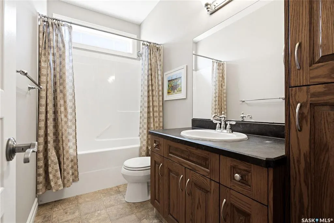
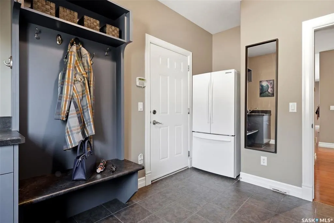
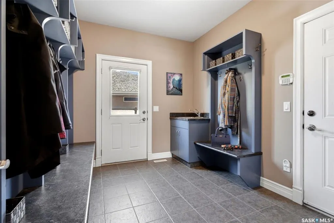
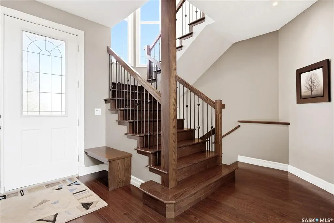
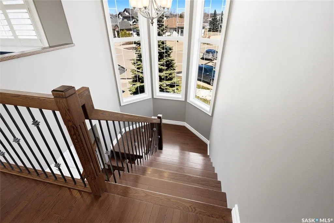
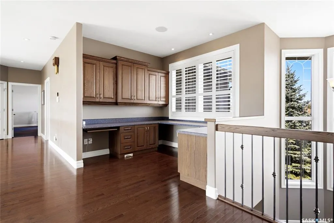
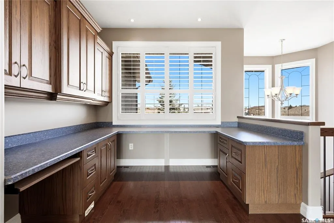
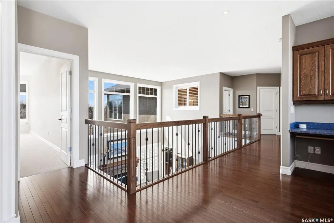
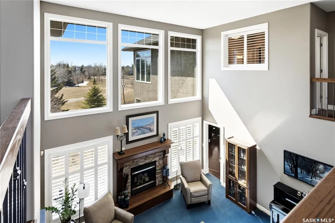
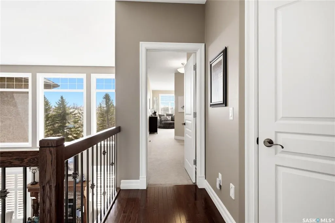
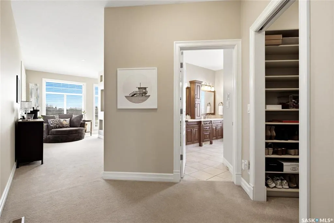
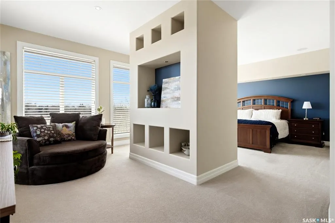
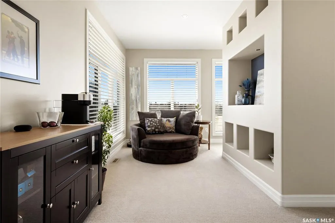
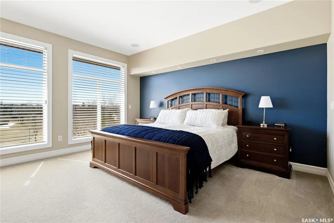
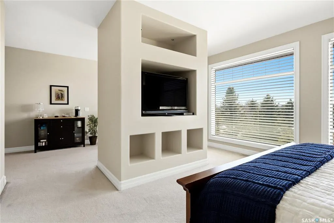
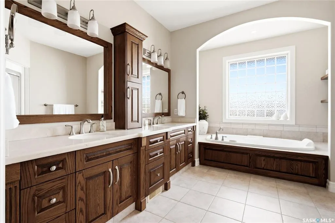
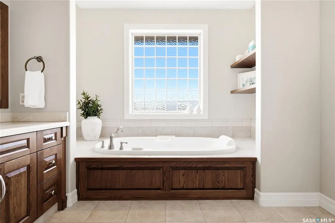
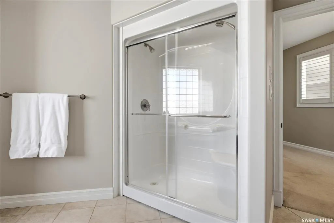
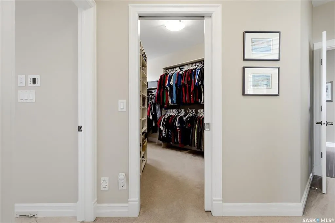
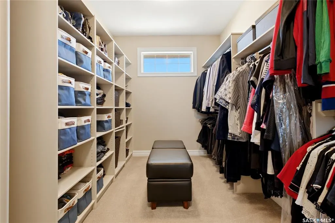
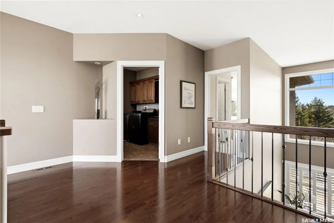
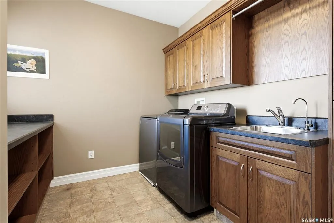
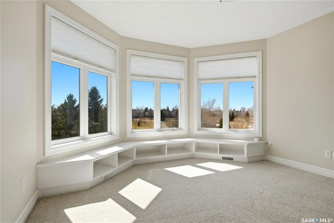
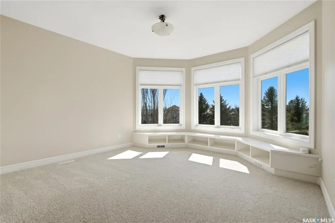
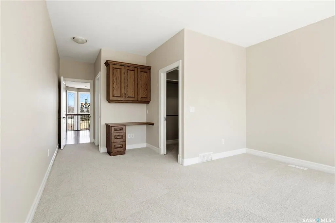
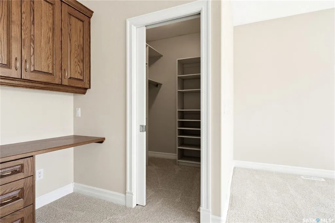
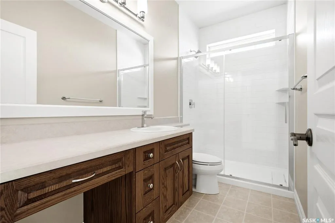
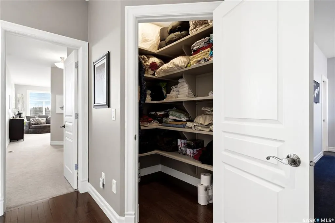
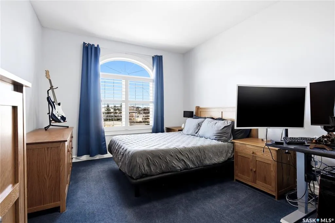
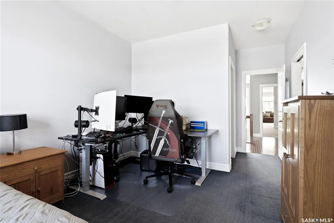
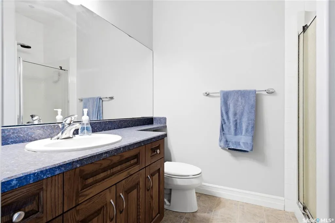
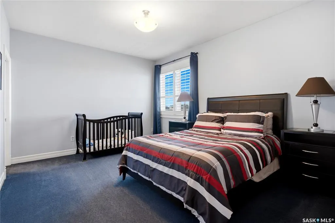
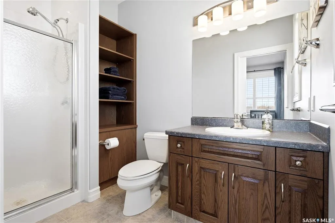
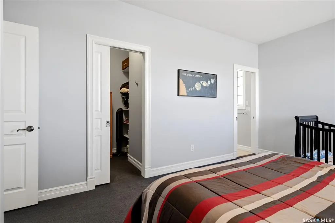
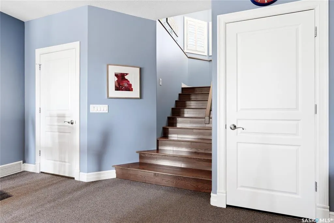
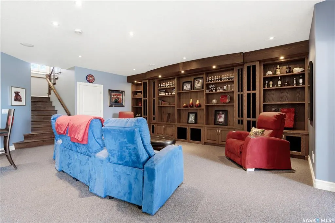
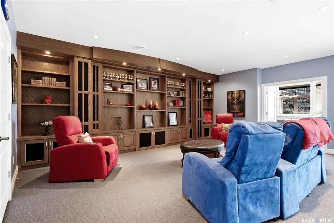
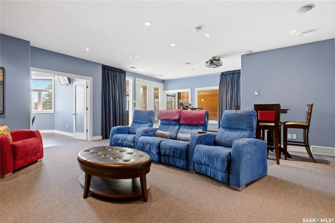
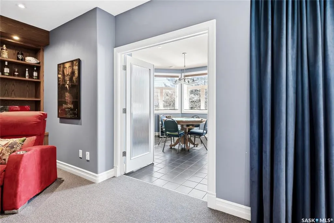
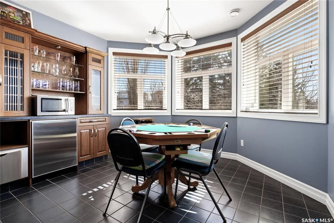
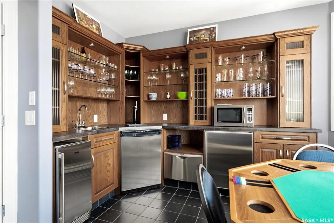
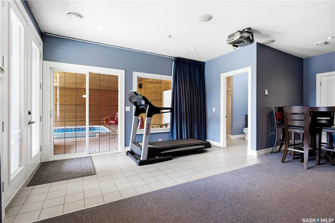
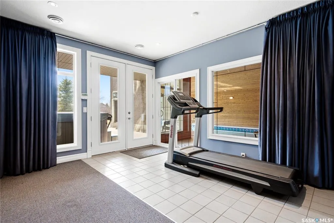
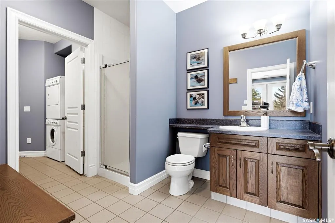
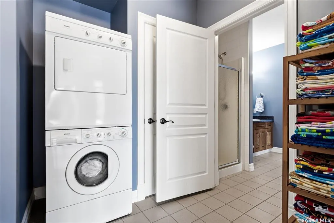
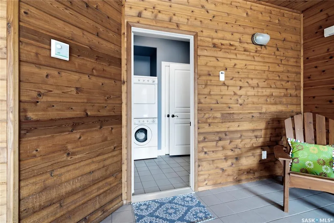
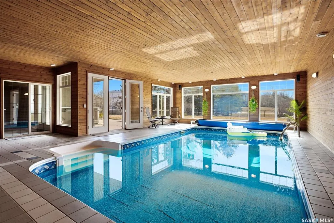
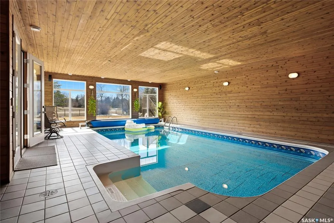
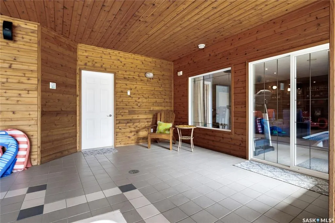
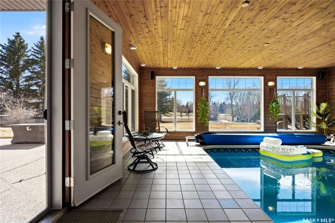
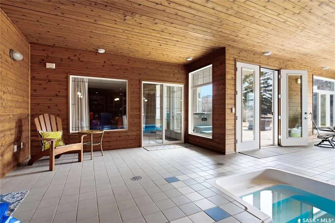
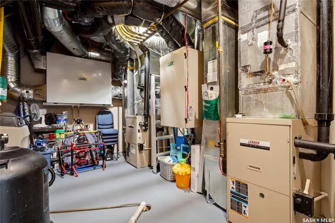
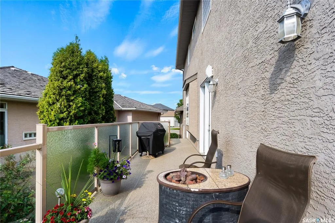
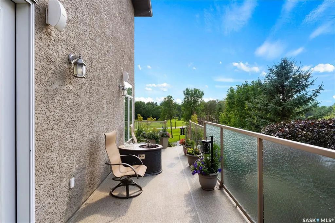
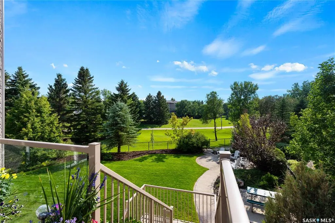
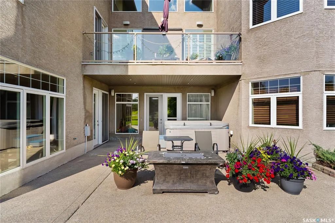
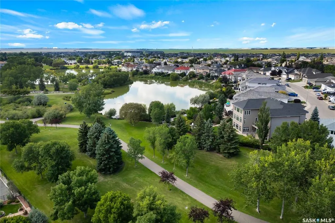
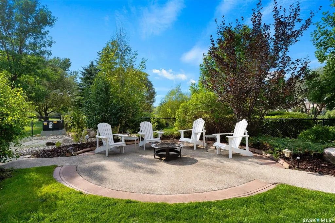
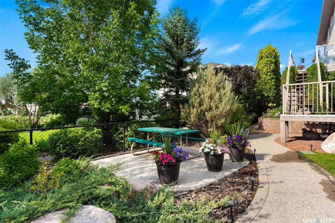
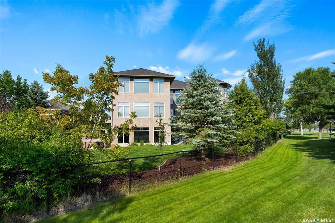
Original-owner custom Munro Homes walkout backing greenspace, walking paths & offering beautiful lake views. This fully developed home showcases quality craftsmanship throughout with hardwood flooring, soaring ceilings & large windows that fill the space with natural light. Triple attached garage & triple-wide driveway provide ample parking & storage. The main floor features a bright great room with gas fireplace & access to a deck with glass railing—perfect for enjoying sunsets. The kitchen offers granite countertops, custom cabinetry, corner pantry & high-end appliances, and flows into a spacious dining area with access to a side deck with BBQ hookup. Main floor also includes a bedroom, full bath, dedicated office & functional mudroom with built-ins, sink & additional storage. Upstairs you’ll find a spacious primary suite with sitting area, large dressing area & ensuite with dual sinks, soaker tub & separate shower. Three additional bedrooms each include walk-in closets & private ensuites. Convenient upper-level laundry & built-in workspace complete this level. The walkout basement with in-floor heat is ideal for entertaining, featuring a theatre room, games room with wet bar & patio access to the backyard with hot tub. A standout feature is the indoor pool area with cedar finishes, tile surround & dedicated ventilation system, creating a private year-round retreat. Fully landscaped yard with underground sprinklers, multiple patio spaces, mature trees, shrubs, and direct access to the pathway system and lake. Additional features include in-floor heating, multiple furnaces & A/C units, HRV systems, and extensive built-in storage throughout. Exceptional location, space & design—ideal for family living, entertaining, and multi-generational living.
| Price History | |
|---|---|
| 4/16/2026 | Listed $2,190,000 |
| 8/13/2026 | 5$2,090,000 |
General Features
| Heating | Forced Air,Hot Water,In Floor,Natural Gas |
|---|---|
| Possession | 60 Days neg |
| Roof | Asphalt Shingles |
| Zoning | R1 |
| Neighborhood | Lakeridge RG |
| Property Type | Residential |
| Transaction Type | For Sale |
| Tax Year | 2025 |
| Building Type | House |
| Status | Active |
| Parking Total | 6 |
| Sub Type | Detached |
| Year Built | 2005 |
| Virtual Tour | https://media.hatch-media.ca/videos/019d8949-34e1-7304-aea9-59f44d13ecef?v=265 |
| City | Regina |
| Supplement Modification Timestam | 2026-08-11T11:35:22.877 |
| Legal Description | Lot 4 block 21 Plan 101843568 |
| DOM | 126 |
| Street Name | Lakeridge |
Interior Features
| Basement | Walkout,Fully Finished |
|---|---|
| Water Softener | Included |
| Room Count | 20 |
| Sq Ft Total | 4704 |
| Beds Total | 5 |
| Total Baths | 7.00 |
| Number of Kitchens | 1 |
Exterior Features
| Lot Description | Backs on to Park/Green Space,Irregular |
|---|---|
| Exterior | Stone,Stucco |
| Parking Surface | Exposed Aggregate,Triple Drive |
| Outdoor | Deck,Fenced,Lawn Back,Patio,Trees/Shrubs,Xeriscape |
| Street Number | 1514 |
Amenities
- Foreclosure
- Views
- Short Sale
- New Construction
- Adult 55+
- Lease To Own
- No Strata Fees
- Furnished
- Primary On Main
- Air Conditioning
- Seller Finance
- Green
- Fixer Upper
- Horse
- Golf
- Fireplace
- Deck
- Garage
- Basement
- Pool
Property vs Single Family Average in S4X 4L5
Price
Taxes
Year Built
Visits
 Saskatchewan REALTORS Association® All information deemed reliable but not guaranteed. All properties are subject to prior sale, change or withdrawal. Neither listing broker(s) or information provider(s) shall be responsible for any typographical errors, misinformation, misprints and shall be held totally harmless. Listing(s) information is provided for consumer's personal, non-commercial use and may not be used for any purpose other than to identify prospective properties consumers may be interested