
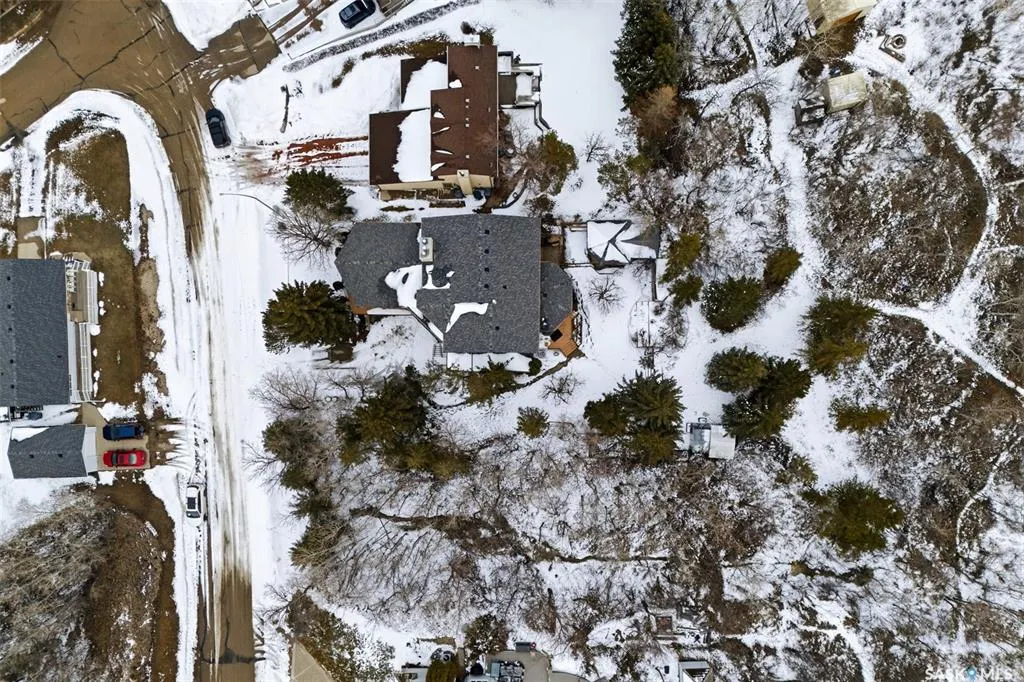
Address
250 Prospect Crescent, Lumsden, SK
Price
$ 779,900
Property Attributes
- MLS#SK032025
- TypeSingle Family
- Listing Status Active
- CityLumsden
- Postal CodeS0G 3C0
- Style2 Storey
- Year Built1987
- Taxes$ 6409
- Price$ 779,900
- Bedrooms5
- Full Bathrooms4
- Half Bathrooms0
- Sqr Footage3541
- Lot Size0.1961 Acres
Data Source:
Saskatchewan REALTORS® Association
Property Description
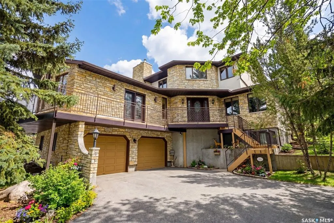
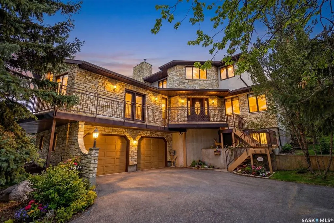
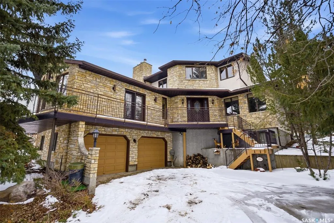
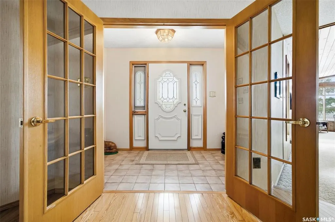
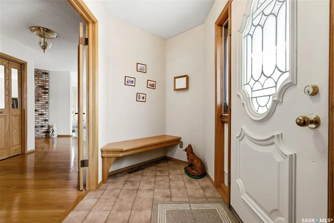
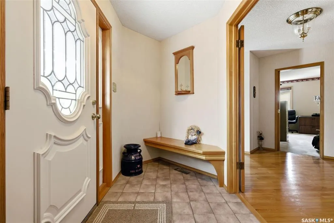
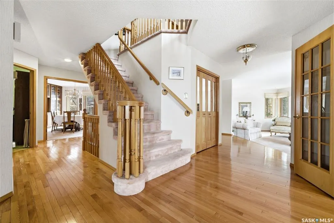
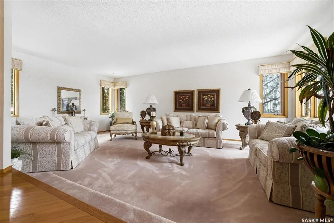
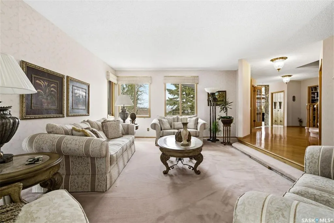
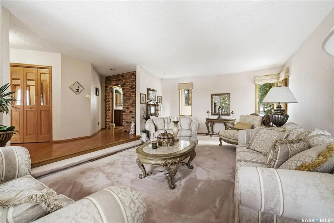
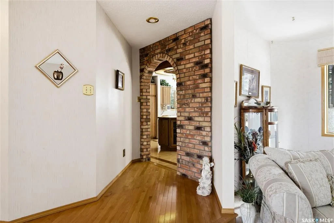
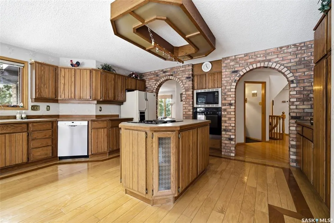
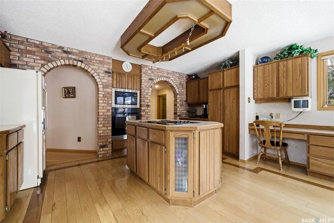
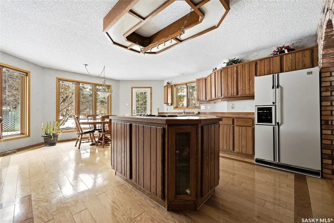
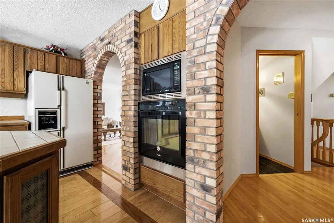
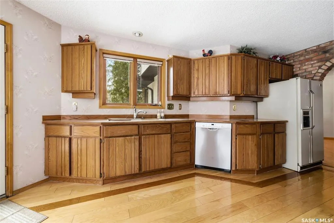
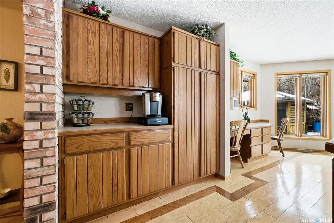
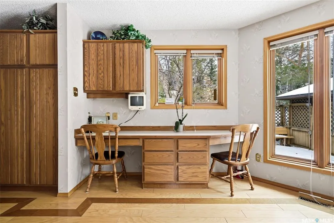
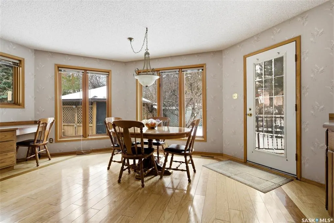
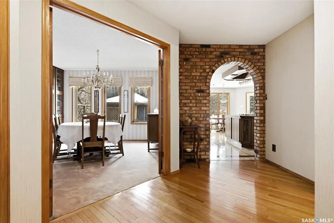
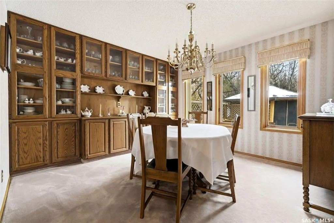
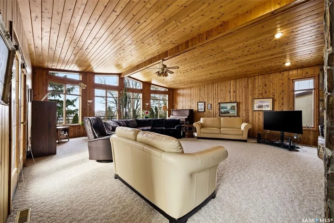
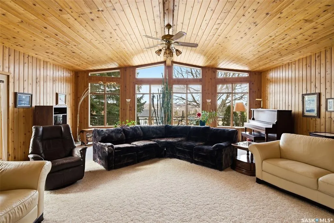
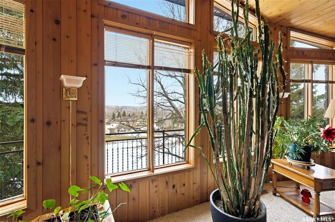
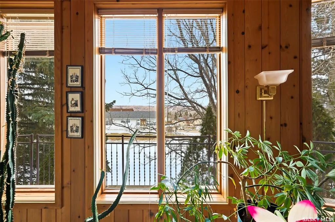
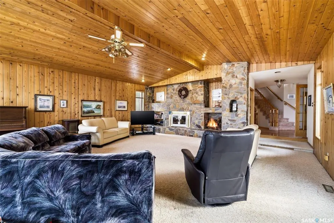
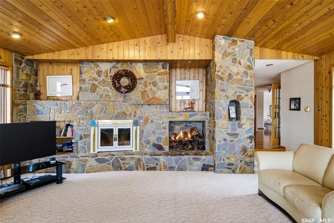
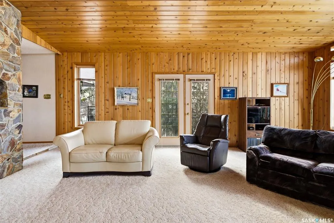
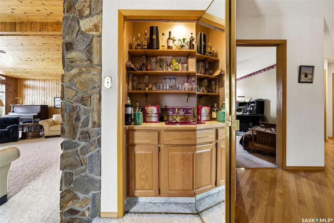
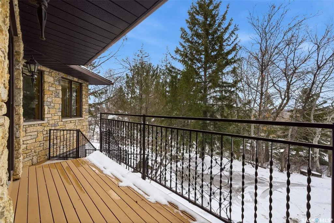
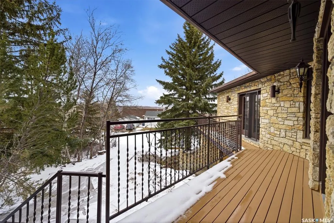
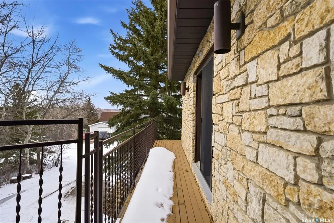
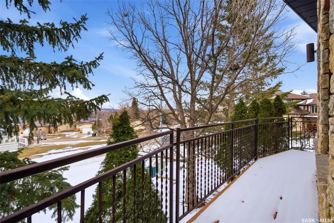
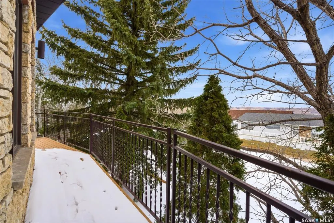
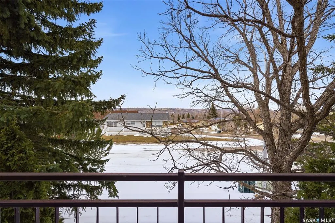
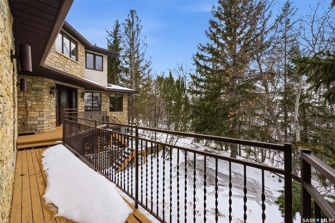
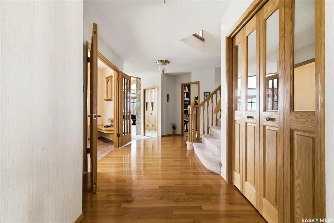
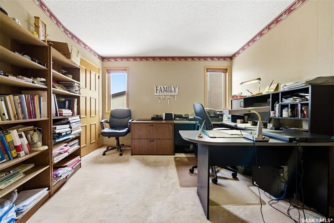
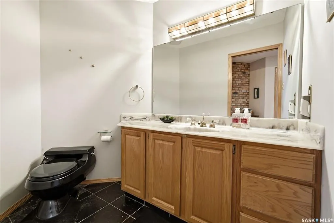
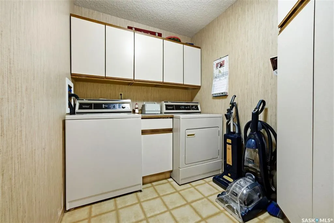
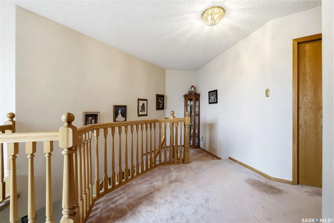
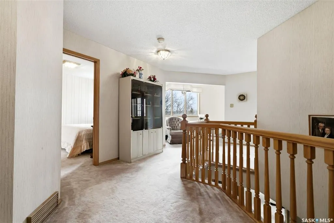
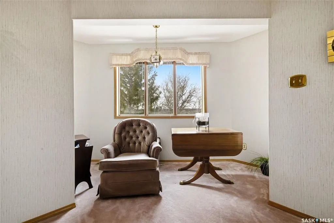
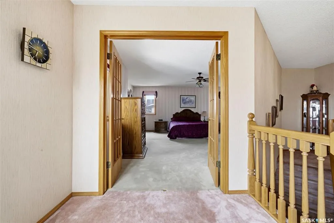
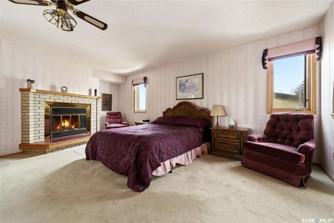
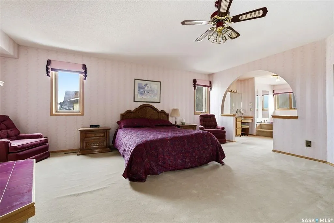
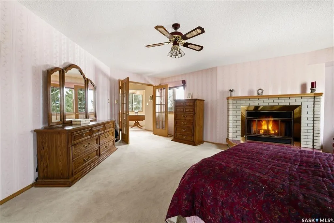
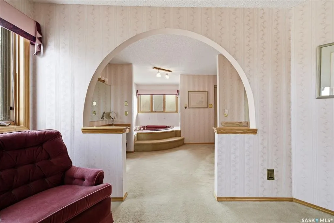
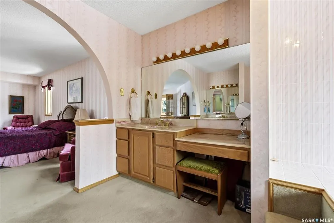
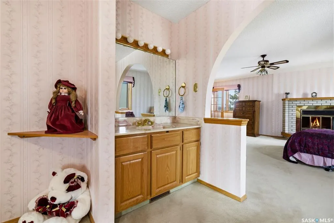
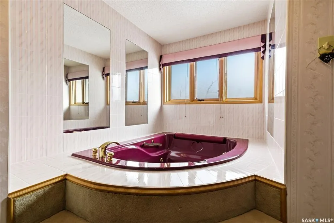
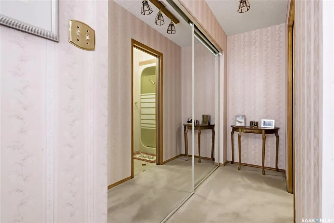
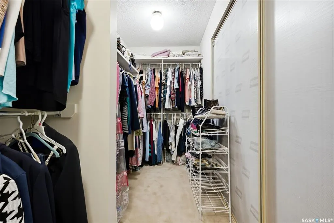
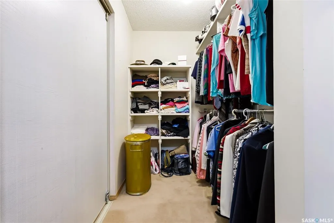
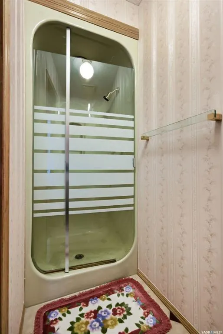
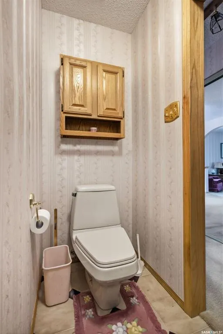
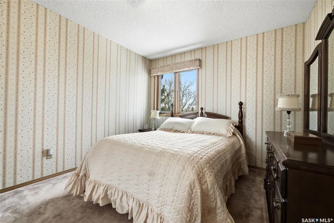
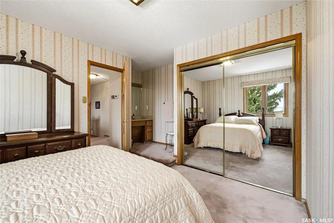
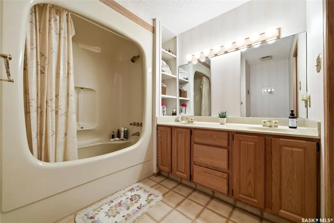
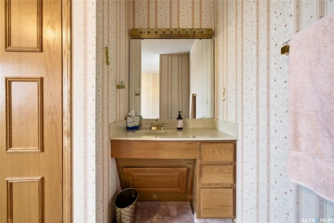
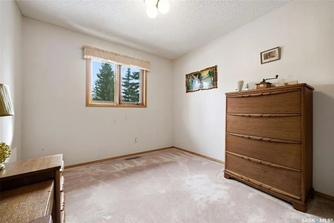
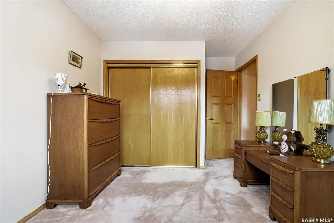
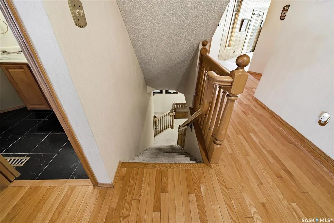
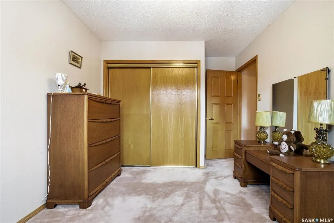
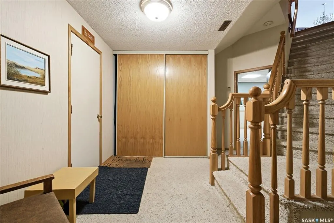
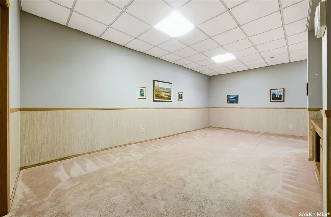
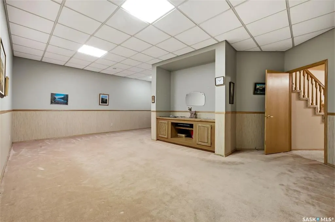
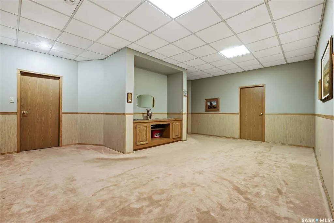
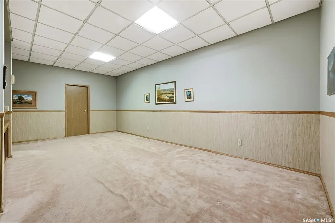
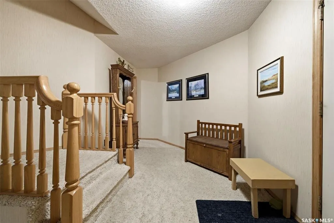
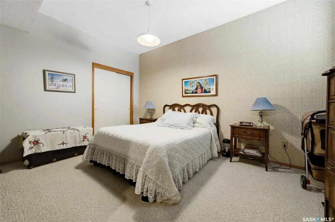
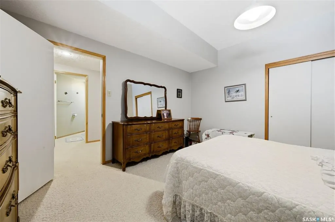
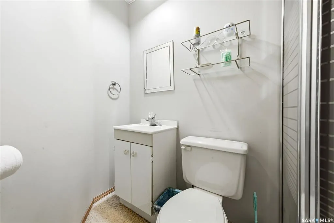
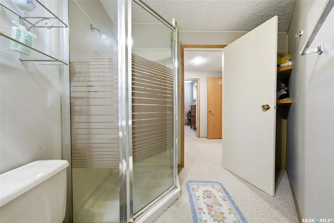
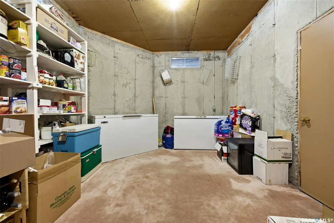
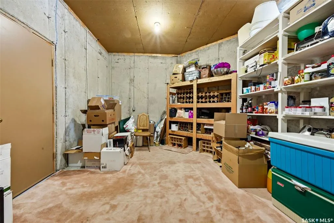
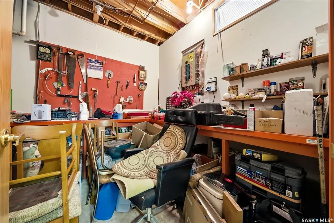
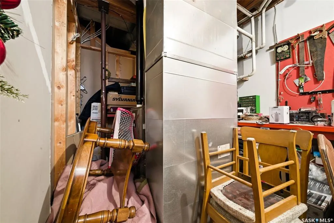
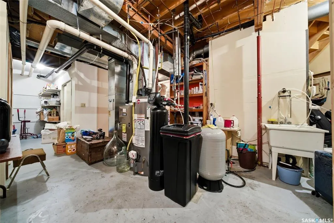
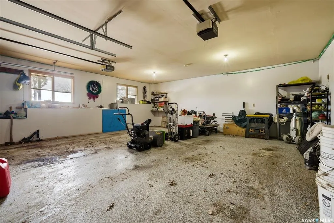
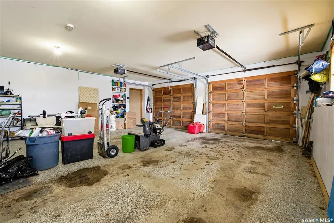
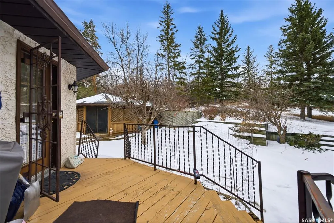
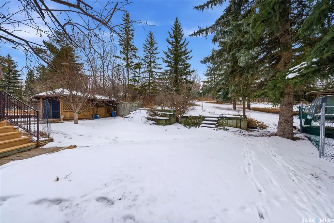
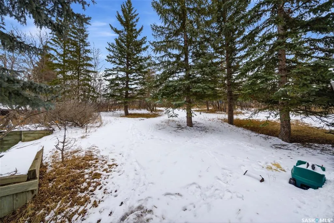
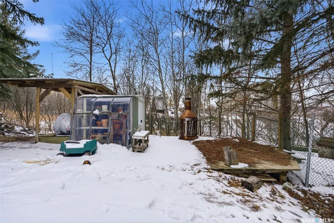
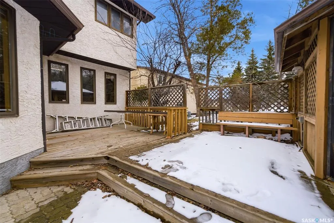
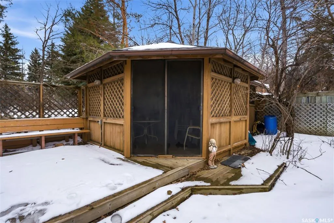
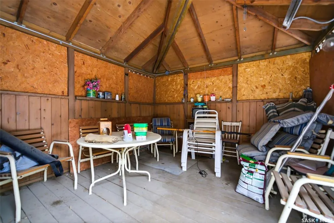
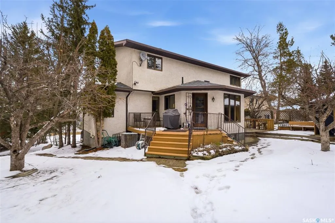
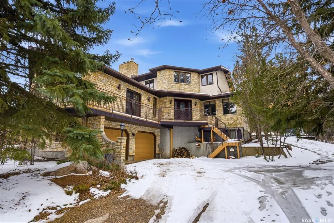
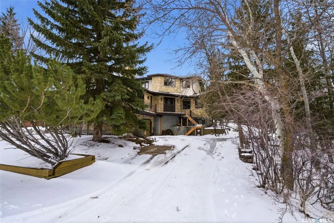
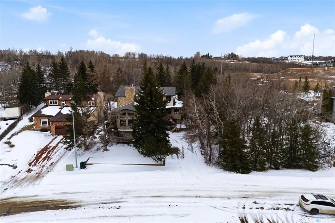
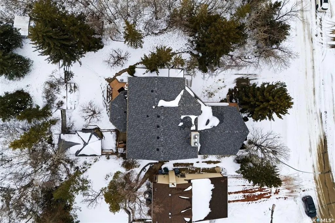
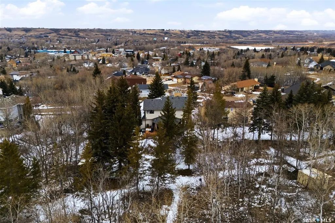
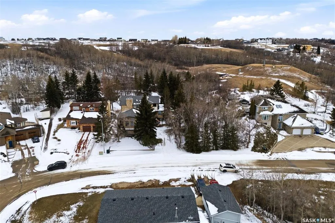
Welcome to your own private retreat just 20 minutes from Regina, nestled in the picturesque, storybook community of Lumsden. This custom-built home showcases craftsmanship and architectural detail that are increasingly rare to find. Perfectly positioned to overlook a beautiful ravine and backing a municipal reserve, this two-storey residence with its striking Tyndall Stone exterior offers an unmatched sense of peace, privacy, and natural beauty. As you arrive, the double driveway leads you through mature trees to a home that immediately impresses with its timeless design and commanding presence. Inside, the grand foyer sets the tone. To the right, an elegant formal living room flows through a charming brick archway into a spacious, sun-filled kitchen with expansive windows framing views of the forest-like backyard. A formal dining room with a gold-plated chandelier sits adjacent—an inviting space filled with character and history. To the left of the foyer, you’ll discover a spectacular great room wrapped in cedar walls and ceilings, with windows capturing sweeping views of the Qu’Appelle Valley. A walkout leads to a wrap-around balcony where you can take in the breathtaking scenery. This room is designed for memorable gatherings, complete with a wood-burning fireplace and a wet bar. An office/bedroom, 2-piece powder room, and laundry room complete the main level. Upstairs, two spacious bedrooms share a 4-piece bathroom, along with a peaceful reading nook. The grand primary suite is a true retreat, featuring a wood-burning fireplace, a spa-inspired 5-piece ensuite with a Jacuzzi tub, and a walk-in closet. The lower level offers more living space with a large family room, an additional bedroom, a 3-piece bathroom, a workshop, utility room, cold storage, and direct access to the insulated two-car garage with epoxy flooring. The backyard feels like a forested sanctuary, complete with a rear deck, large gazebo, greenhouse, shed, firepit area, and dog run.
| Price History | |
|---|---|
| 4/3/2026 | Listed $799,900 |
| 7/7/2026 | 3$779,900 |
General Features
| Heating | Forced Air,Natural Gas |
|---|---|
| Possession | 60-90 Days Negotiable |
| Roof | Asphalt Shingles |
| Water Heater | Included |
| Zoning | RES |
| Property Type | Residential |
| Transaction Type | For Sale |
| Tax Year | 2025 |
| Building Type | House |
| Status | Active |
| Parking Total | 6 |
| Sub Type | Detached |
| Year Built | 1987 |
| City | Lumsden |
| Supplement Modification Timestam | 2026-04-02T22:27:30.800 |
| Legal Description | Lot:1 Block:4 Plan:86R00428 |
| DOM | 139 |
| Street Name | Prospect |
Interior Features
| Water Heater Type | Gas |
|---|---|
| Basement | Full Basement,Fully Finished |
| Water Softener | Included |
| Room Count | 19 |
| Sq Ft Total | 3541 |
| Beds Total | 5 |
| Total Baths | 4.00 |
| Number of Kitchens | 1 |
Exterior Features
| Lot Description | Backs on to Park/Green Space,Rectangular |
|---|---|
| Exterior | Brick,Stucco |
| Parking Surface | Double Drive,Exposed Aggregate |
| Outdoor | Balcony,Deck,Firepit,Lawn Back,Lawn Front,Trees/Shrubs |
| Street Number | 250 |
Amenities
- Foreclosure
- Views
- Short Sale
- New Construction
- Adult 55+
- Lease To Own
- No Strata Fees
- Furnished
- Primary On Main
- Air Conditioning
- Seller Finance
- Green
- Fixer Upper
- Horse
- Golf
- Fireplace
- Deck
- Garage
- Basement
- Pool
Property vs Single Family Average in S0G 3C0
Price
Year Built
Visits
 Saskatchewan REALTORS Association® All information deemed reliable but not guaranteed. All properties are subject to prior sale, change or withdrawal. Neither listing broker(s) or information provider(s) shall be responsible for any typographical errors, misinformation, misprints and shall be held totally harmless. Listing(s) information is provided for consumer's personal, non-commercial use and may not be used for any purpose other than to identify prospective properties consumers may be interested