
Address
44 Crescent Drive, Avonlea, SK
Price
$ 479,000
Property Attributes
- MLS#SK030007
- TypeSingle Family
- Listing Status Active
- CityAvonlea
- Postal CodeS0H 0C0
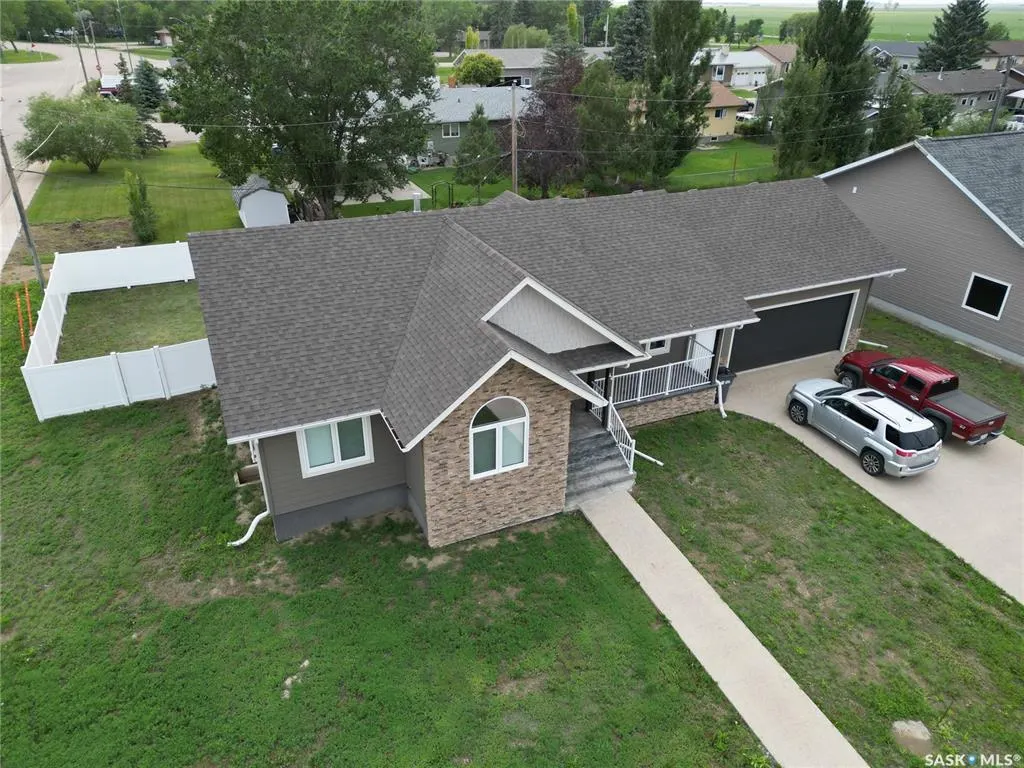
- StyleBungalow
- Year Built2019
- Taxes$ 4678
- Price$ 479,000
- Bedrooms5
- Full Bathrooms3
- Half Bathrooms0
- Sqr Footage1548
- Lot Size0.2295 Acres
Data Source:
Saskatchewan REALTORS® Association
Property Description
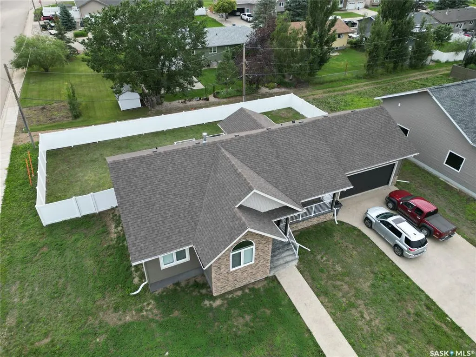
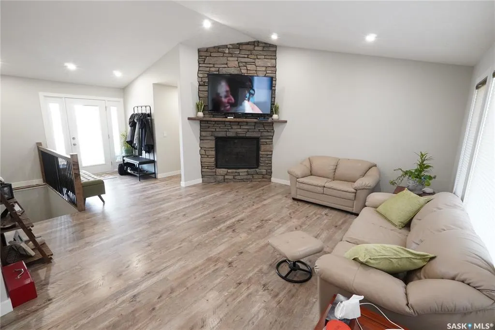
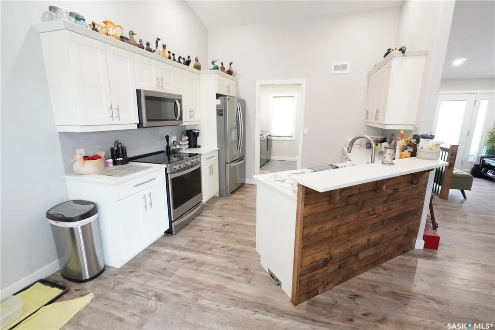
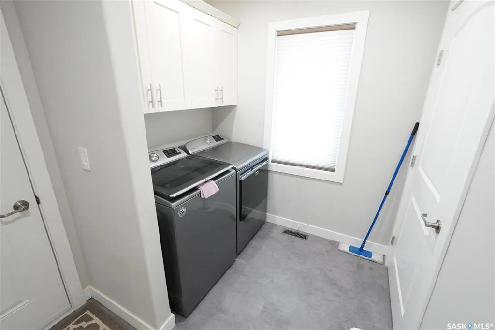
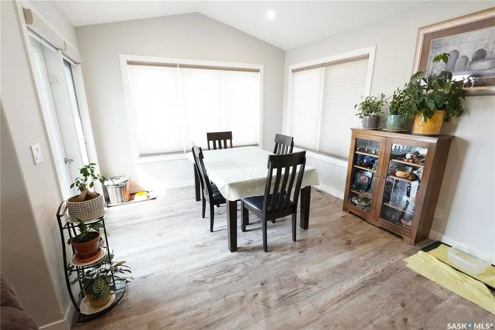
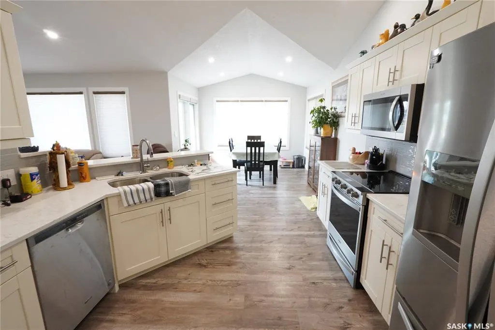
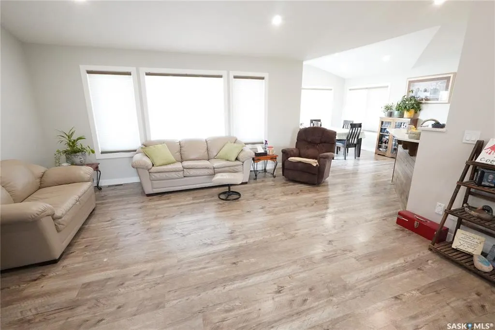
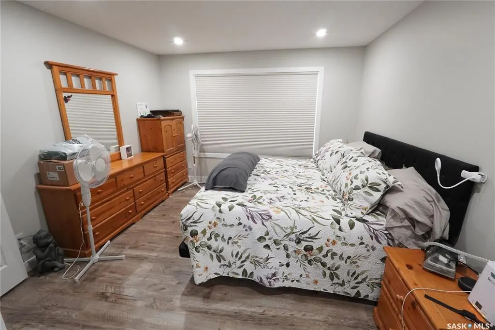
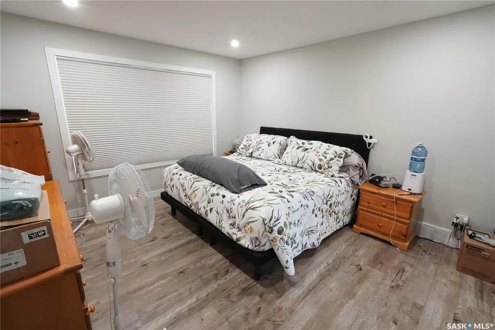
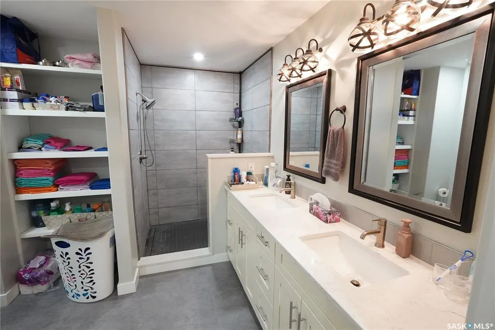
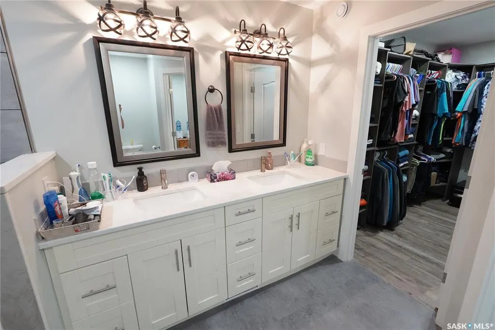
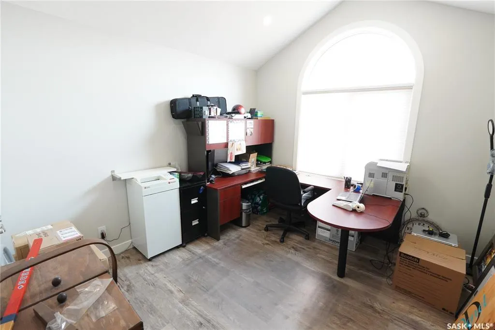
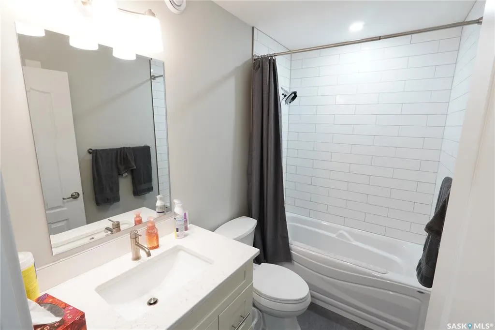
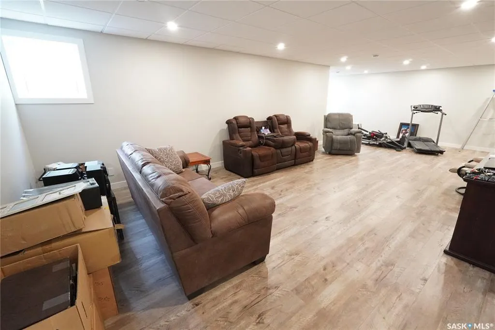
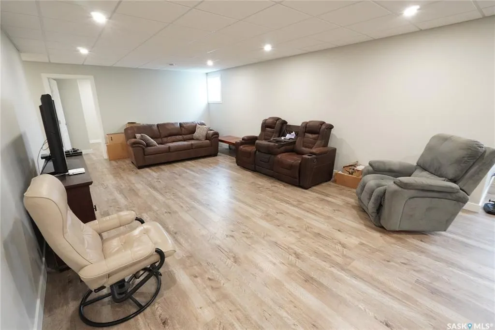
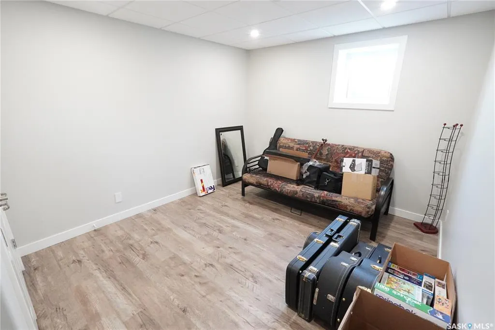
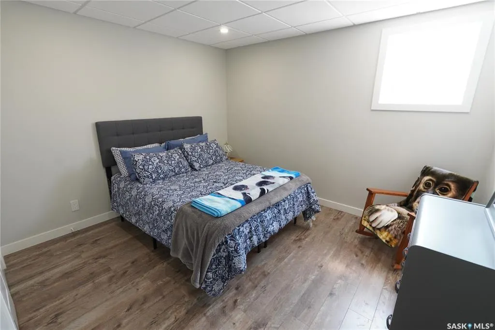
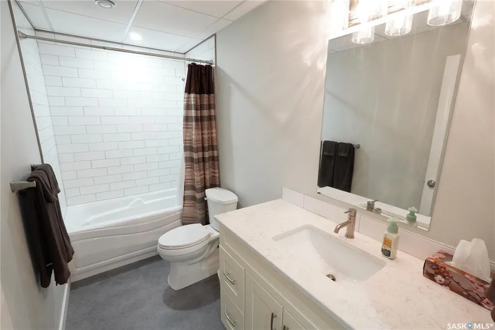
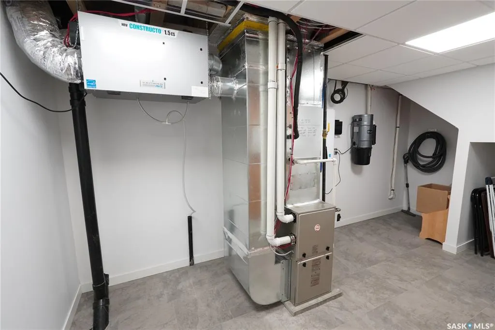
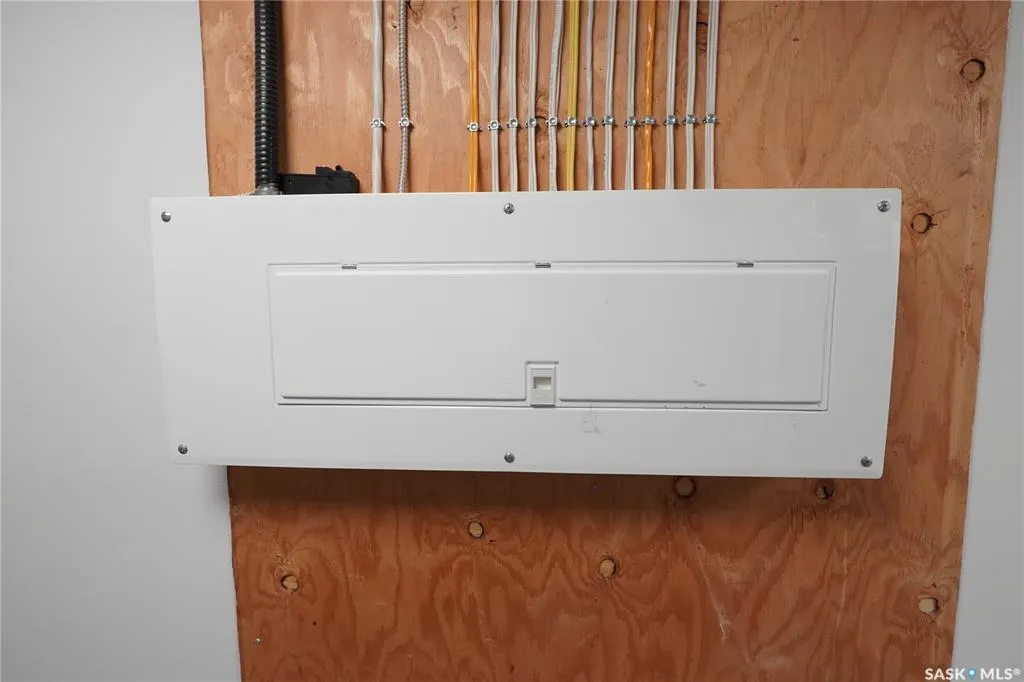
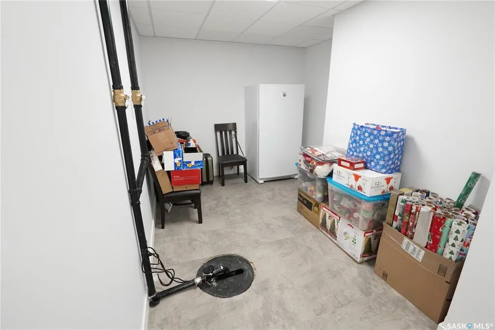
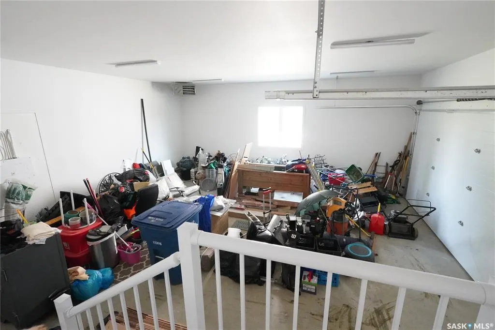
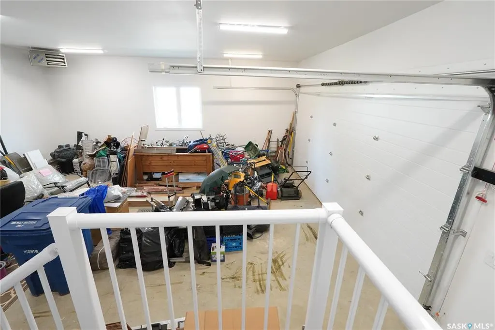
Welcome to 44 Crescent Drive, located in the desirable town of Avonlea, a town that brings to life the balance that we all seek. This beautiful bungalow has 5 bedrooms, 3 bathrooms (and 1 fireplace!) 1548 sq. ft. house features open concept living, dining, & kitchen areas with gorgeous vaulted ceilings. You'll love living in this upscale space with laminate floors throughout, beautiful light fixtures, a stylish kitchen island, and a stone gas fireplace that is the magnificent centrepiece of this open concept design. The kitchen boasts ample cabinetry, beautiful countertops, a tiled backsplash, & stainless steel appliances. You will also encounter on the main level a 4 piece bathroom as well as the convenient main-floor laundry & extra storage. Three of the five bedrooms are located on this main level. The master bedroom features a contemporary 4-piece ensuite bathroom, with an oversized tiled glass shower. The fully-developed & spacious basement features an ICF foundation and airy ceilings. The basement offers a sizeable recreation room, a 4-piece bathroom and 2 bedrooms. Rounding out the downstairs level is the mechanical and storage room. This home also comes equipped with central air conditioning, HRV system, sump pump, high efficiency furnace, owned water heater and massive heated garage. Don’t wait, book your private viewing today!
| Price History | |
|---|---|
| 3/9/2026 | Listed $479,000 |
General Features
| Heating | Forced Air,Natural Gas |
|---|---|
| Possession | 30-60 Days Neg |
| Roof | Fiberglass Shingles |
| Water Heater | Included |
| Zoning | RES |
| Property Type | Residential |
| Transaction Type | For Sale |
| Tax Year | 2025 |
| Building Type | House |
| Status | Active |
| Parking Total | 4 |
| Sub Type | Detached |
| Year Built | 2019 |
| City | Avonlea |
| Legal Description | Lot 15,Blk 21,Plan 102052617 |
| DOM | 166 |
| Street Name | Crescent |
Interior Features
| Water Heater Type | Gas |
|---|---|
| Basement | Full Basement,Fully Finished |
| Room Count | 15 |
| Sq Ft Total | 1548 |
| Beds Total | 5 |
| Total Baths | 3.00 |
| Number of Kitchens | 1 |
Exterior Features
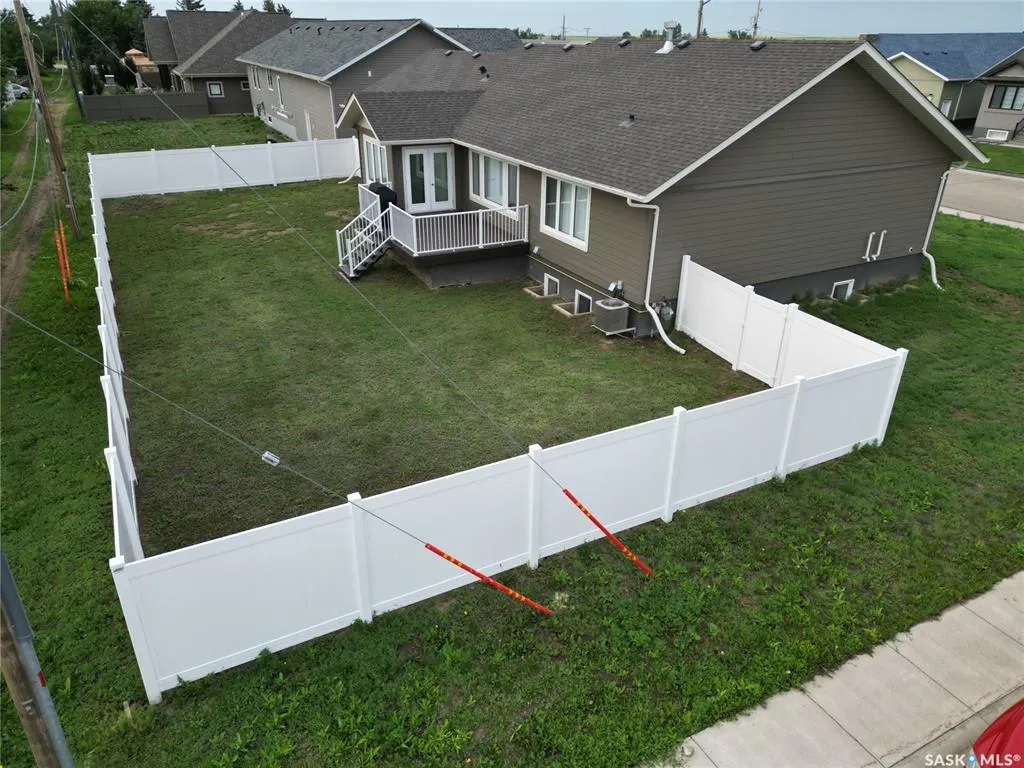
| Lot Description | Corner |
|---|---|
| Exterior | Siding |
| Lot Frontage | 98.00 |
| Lot Size | 102.00 |
| Parking Surface | Exposed Aggregate |
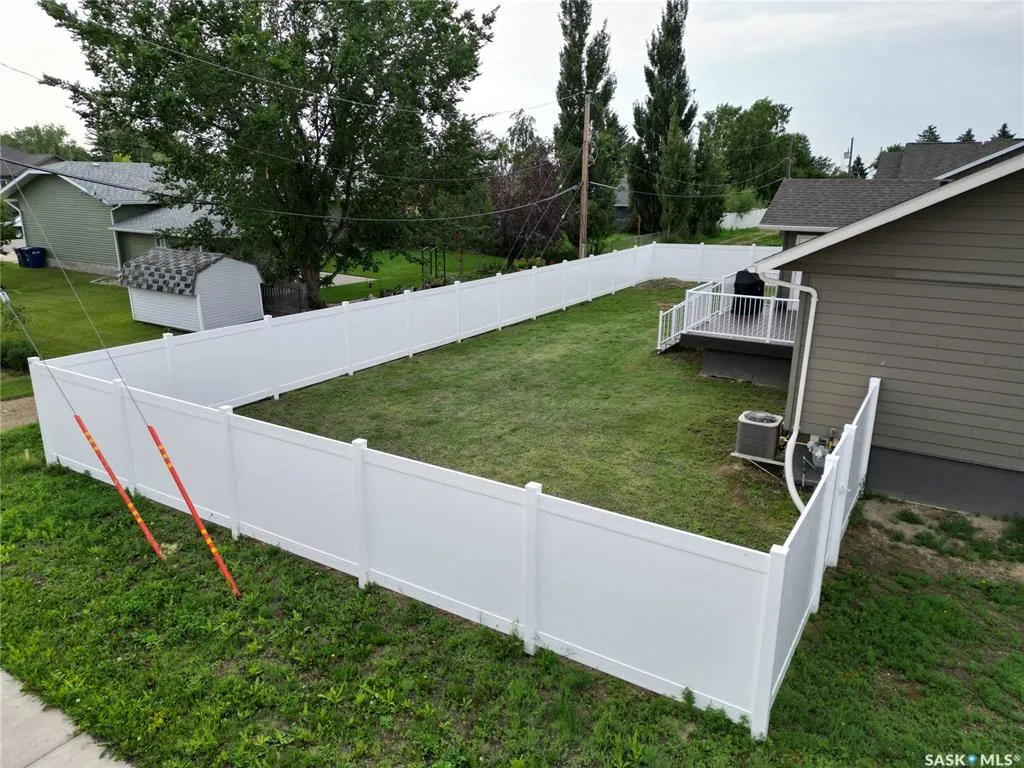
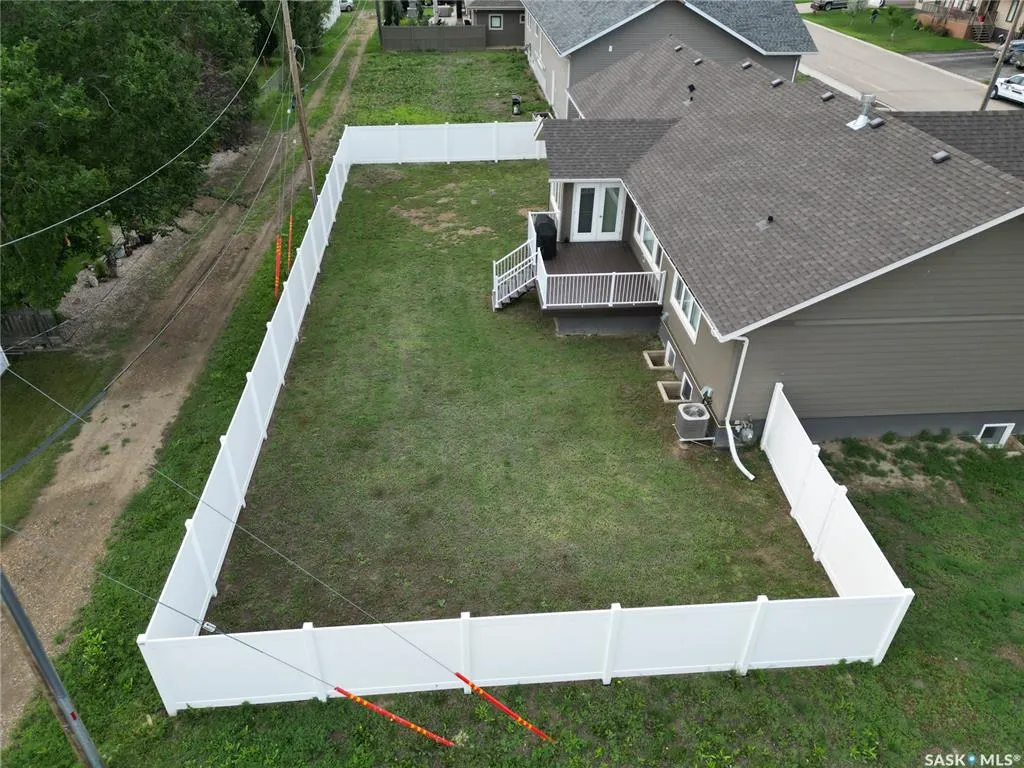
| Outdoor | Deck,Fenced |
| Street Number | 44 |
Amenities
- Foreclosure
- Views
- Short Sale
- New Construction
- Adult 55+
- Lease To Own
- No Strata Fees
- Furnished
- Primary On Main
- Air Conditioning
- Seller Finance
- Green
- Fixer Upper
- Horse
- Golf
- Fireplace
- Deck
- Garage
- Basement
- Pool
Property vs Single Family Average in S0H 0C0
Price
Taxes
Year Built
Visits
 Saskatchewan REALTORS Association® All information deemed reliable but not guaranteed. All properties are subject to prior sale, change or withdrawal. Neither listing broker(s) or information provider(s) shall be responsible for any typographical errors, misinformation, misprints and shall be held totally harmless. Listing(s) information is provided for consumer's personal, non-commercial use and may not be used for any purpose other than to identify prospective properties consumers may be interested