
Address
50 Assiniboia Avenue, Yorkton, SK
Price
$ 179,000
Property Attributes
- MLS#SK027705
- TypeSingle Family
- Listing Status Active
- CityYorkton
- NeighbourhoodCentral YO
- Postal CodeS3N 1N6
- StyleOne ½
- Year Built1910
- Taxes$ 1899
- Price$ 179,000
- Bedrooms3
- Full Bathrooms1
- Half Bathrooms0
- Sqr Footage1136
- Lot Size0.1824 Acres
Data Source:
Saskatchewan REALTORS® Association
Property Description
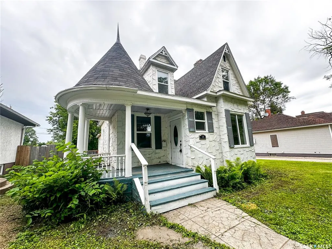
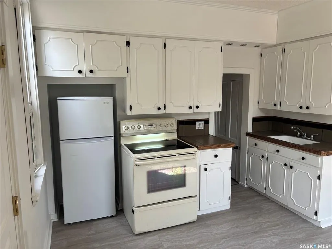
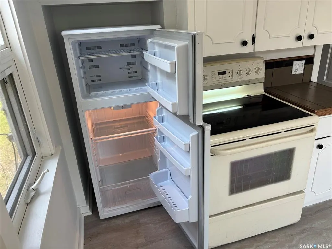
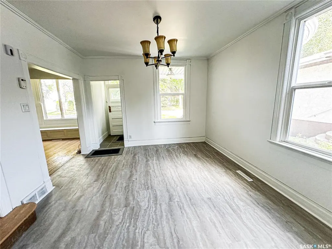
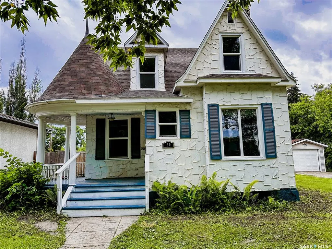
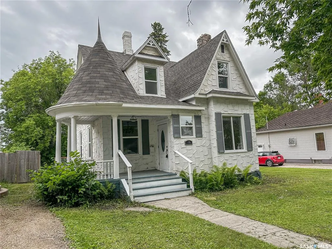
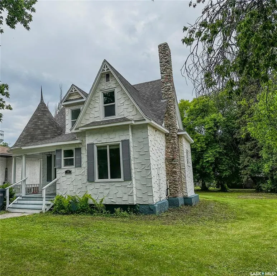
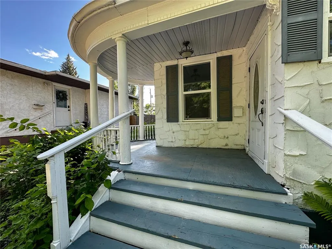
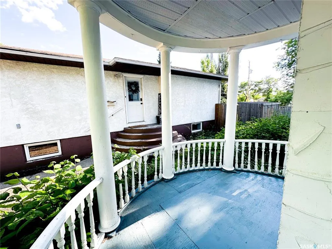
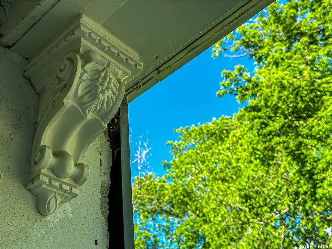
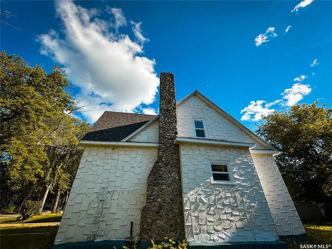
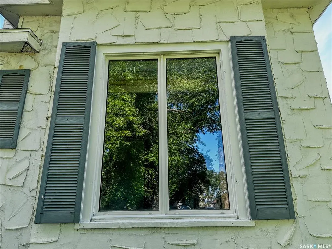
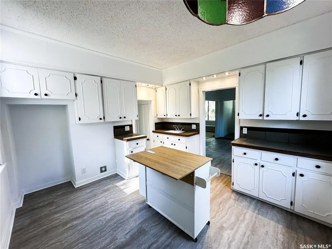
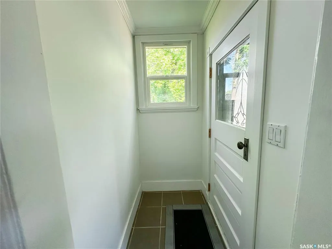
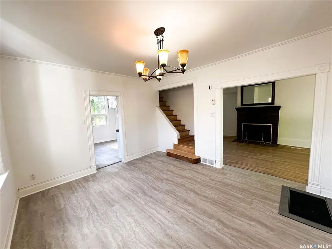
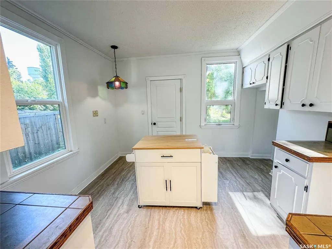
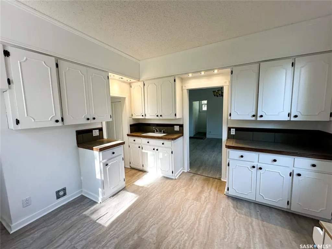
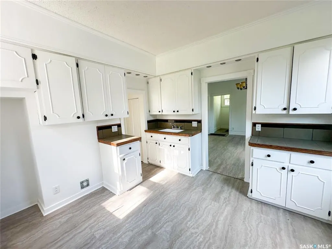
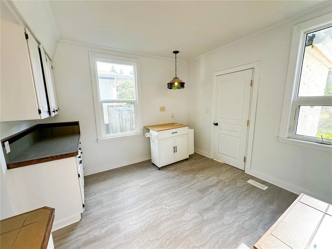
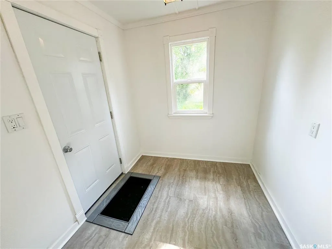
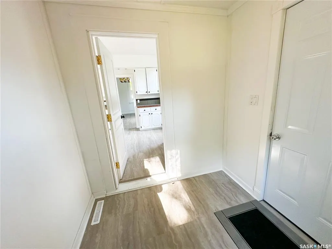
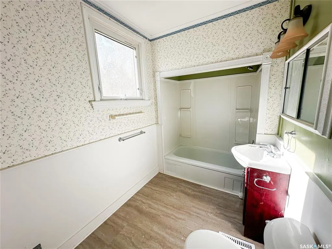
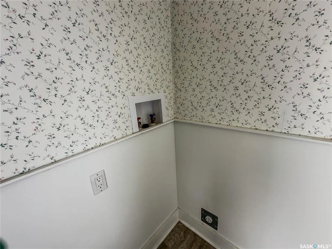
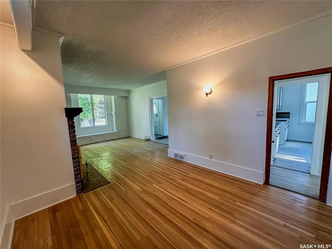
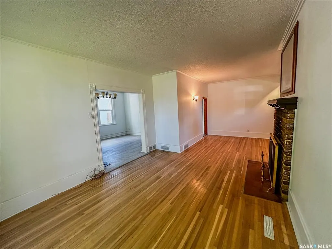
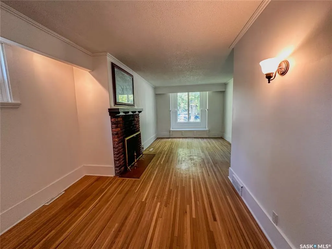
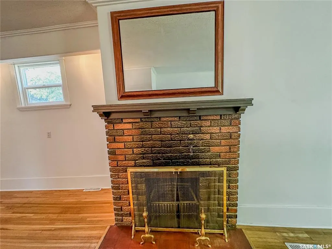
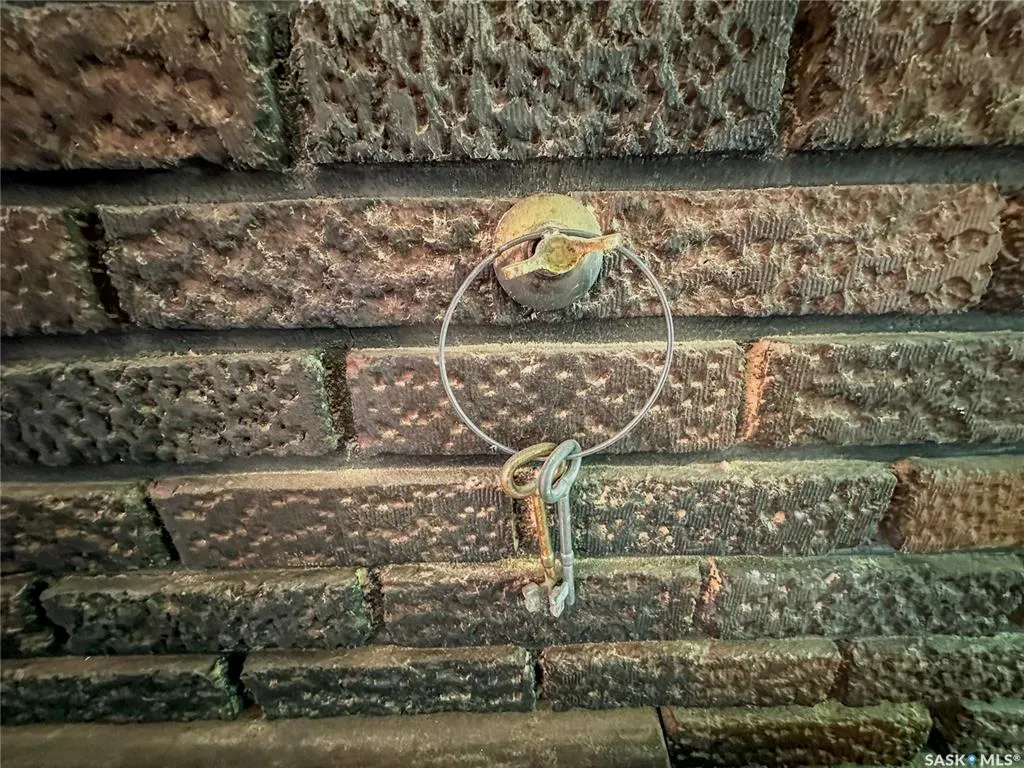
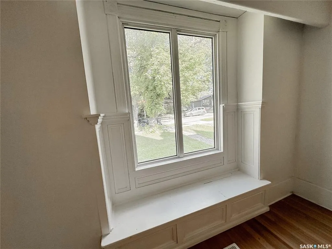
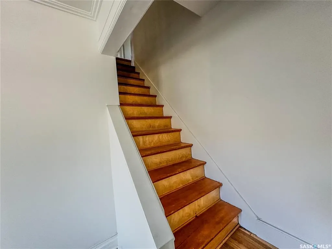
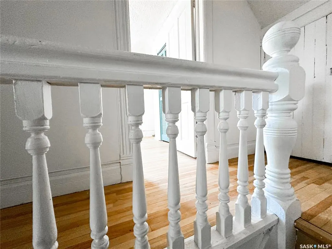
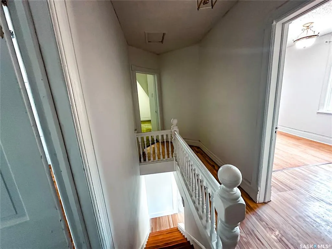
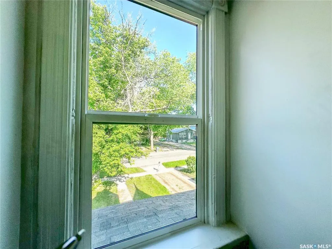
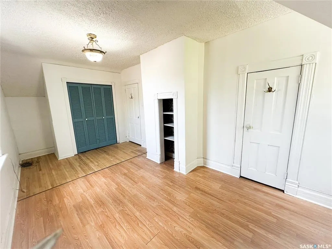
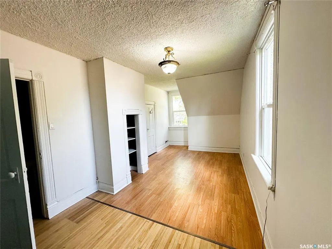
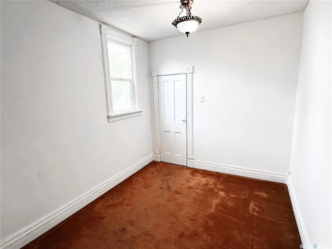
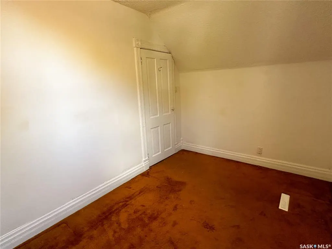
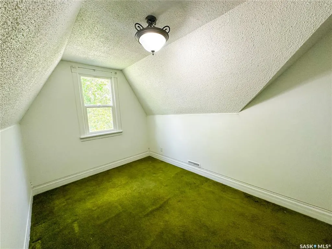
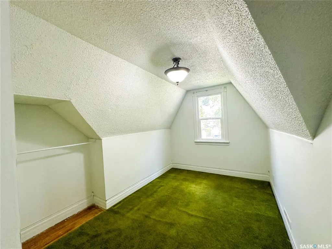
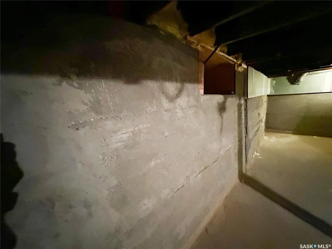
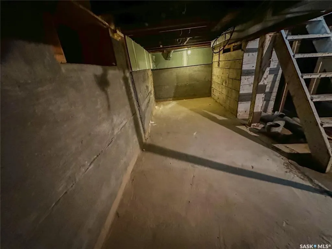
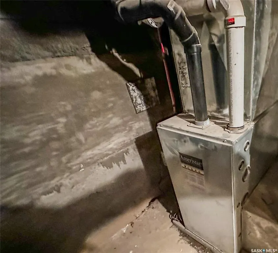
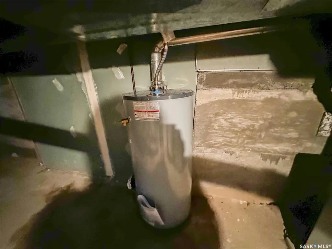
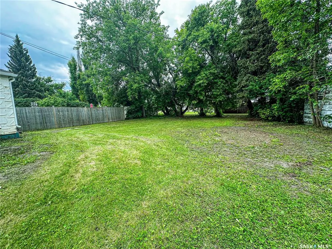
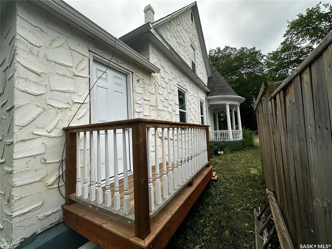
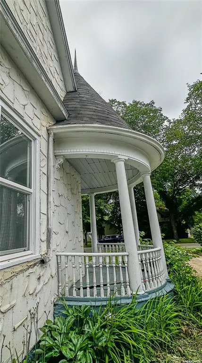
FRIDGE & CONVECTION stove added! Experience old and new style charm in this beautiful one of a kind custom Victorian style home that has been extensively renovated from the basement up while preserving as much of the original craftmanship! This 3 bedroom, 1 bathroom home is situated on just over 2 lots and has a large front & backyard with a back lane. When you drive up, you will notice the unique features right away such as a turret style roof above the charming covered porch. New shingles complete the whole roof which is a fantastic design. Stroll to the North of the property and be prepared to be amazed at the original cobblestone chimney. Near the back you will find a great mudroom entrance with a small deck for easy access. Back around the front, step onto the covered porch, just imagine sitting out on the deck and enjoying a coffee! Entering the front, you will notice instantly the original inside wooden door with the old style keyhole. One inside, the foyer opens up to a large dining room with the kitchen just beyond. You will notice NEW windows, NEW vinyl flooring, a refreshed kitchen, complete with a portable island ,an updated bathroom while keeping the charm of of the wallcovering which is also amazing. The 4pce bathroom has new outlets to add a stackable washer & dryer as well. Just off the dining room you will find a large living room with original hardwood floors, original high style baseboards and crown molding. The focal point is the original fireplace along with an original built in window bench in front of the main new picture window. On the second floor you will climb the original staircase and find the primary bedroom along with two other bedrooms, a couple storage areas and NEW windows here as well. The basement is clean, dry and new concrete is evident to bring it back to life with a brand new natural gas hot water tank and an updated furnace as well. So much love and effort has gone into this! Come take a tour!
| Price History | |
|---|---|
| 1/30/2026 | Listed $179,000 |
General Features
| Construction | Indeterminable |
|---|---|
| Heating | Forced Air,Natural Gas |
| Possession | COD |
| Roof | Asphalt Shingles |
| Water Heater | Included |
| Zoning | SR002 SF |
| Neighborhood | Central YO |
| Property Type | Residential |
| Transaction Type | For Sale |
| Tax Year | 2025 |
| Building Type | House |
| Status | Active |
| Parking Total | 2 |
| Sub Type | Detached |
| Year Built | 1910 |
| City | Yorkton |
| Legal Description | Lot 35 Blk Par A Plan 101785855 Ext 1Lot 19 Blk Par A Plan 42488 Ext 0Lot 18 Blk Par A Plan 42488 Ext 0 |
| DOM | 202 |
| Street Name | Assiniboia |
Interior Features
| Water Heater Type | Gas |
|---|---|
| Basement | Crawl,Partial Basement,Unfinished |
| Room Count | 9 |
| Sq Ft Total | 1136 |
| Beds Total | 3 |
| Total Baths | 1.00 |
| Number of Kitchens | 1 |
Exterior Features
| Lot Description | Lane,Rectangular |
|---|---|
| Exterior | Stucco |
| Parking Surface | Single Drive |
| Outdoor | Deck,Lawn Back,Lawn Front,Partially Fenced,Trees/Shrubs |
| Street Number | 50 |
Amenities
- Foreclosure
- Views
- Short Sale
- New Construction
- Adult 55+
- Lease To Own
- No Strata Fees
- Furnished
- Primary On Main
- Air Conditioning
- Seller Finance
- Green
- Fixer Upper
- Horse
- Golf
- Fireplace
- Deck
- Garage
- Basement
- Pool
Property vs Single Family Average in S3N 1N6
Price
Year Built
Visits
 Saskatchewan REALTORS Association® All information deemed reliable but not guaranteed. All properties are subject to prior sale, change or withdrawal. Neither listing broker(s) or information provider(s) shall be responsible for any typographical errors, misinformation, misprints and shall be held totally harmless. Listing(s) information is provided for consumer's personal, non-commercial use and may not be used for any purpose other than to identify prospective properties consumers may be interested