
Address
719 Doghide Drive, Tisdale, SK
Price
$ 485,000
Property Attributes
- MLS#SK027578
- TypeSingle Family
- Listing Status Active
- CityTisdale
- Postal CodeS0E 1T0
- Style2 Storey
- Year Built2026
- Price$ 485,000
- Bedrooms3
- Full Bathrooms2
- Half Bathrooms0
- Sqr Footage1383
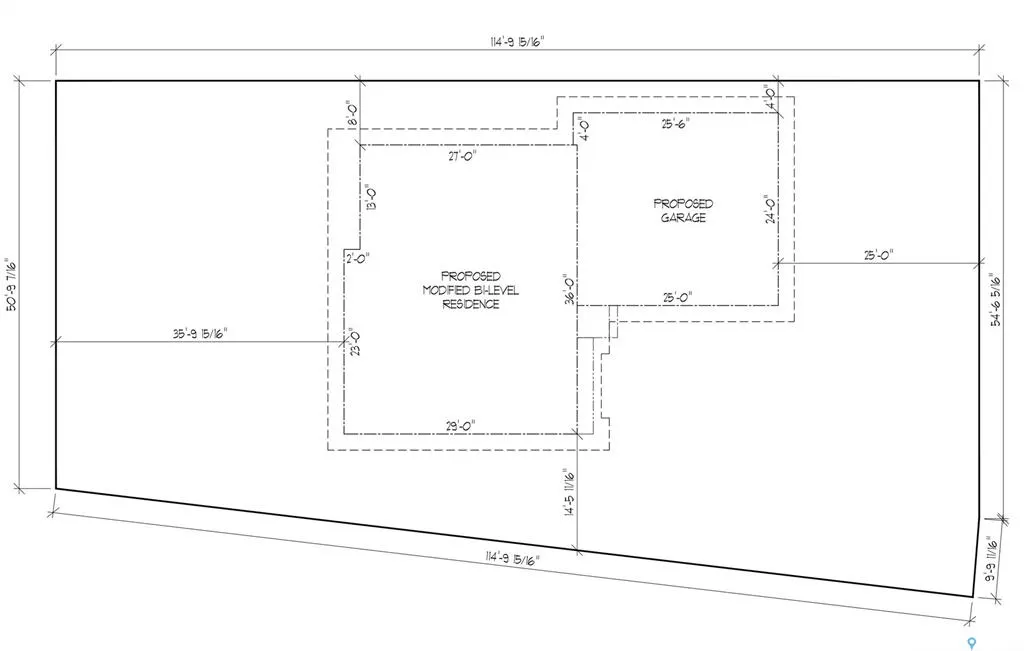
- Lot Size0.16 Acres
Data Source:
Saskatchewan REALTORS® Association
Property Description
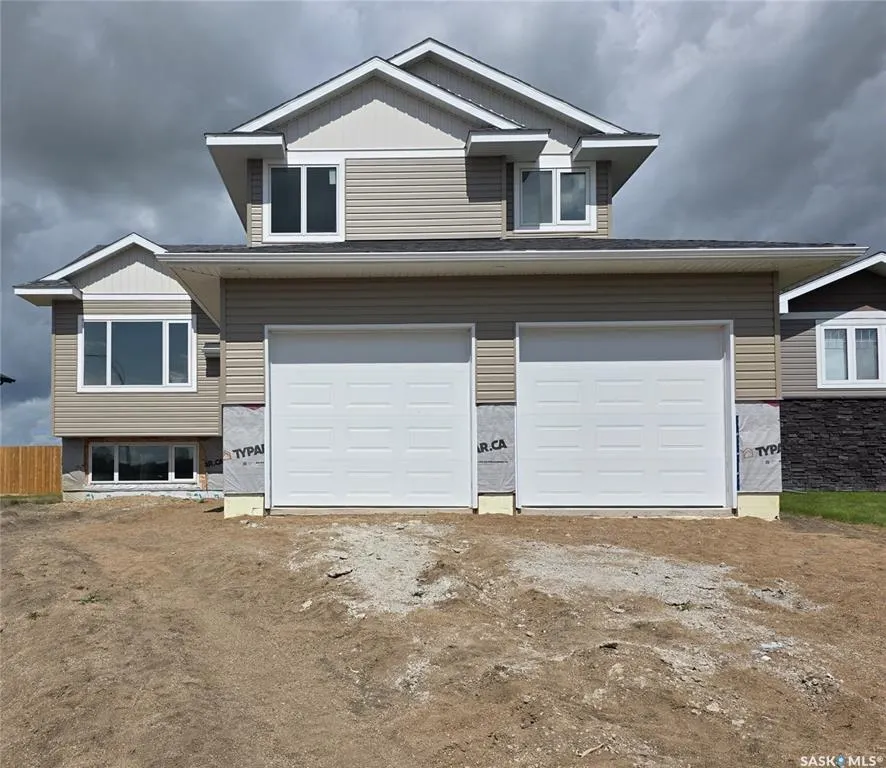
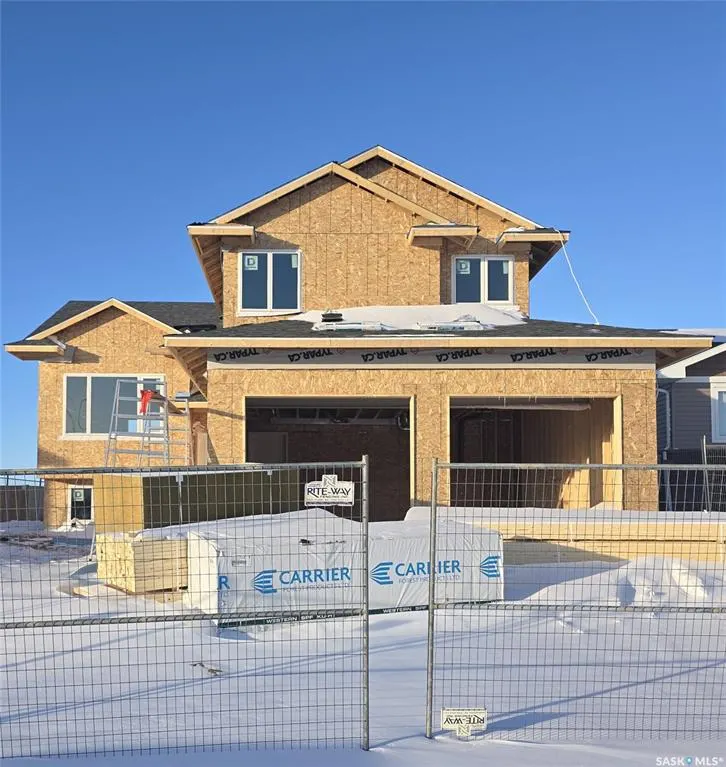
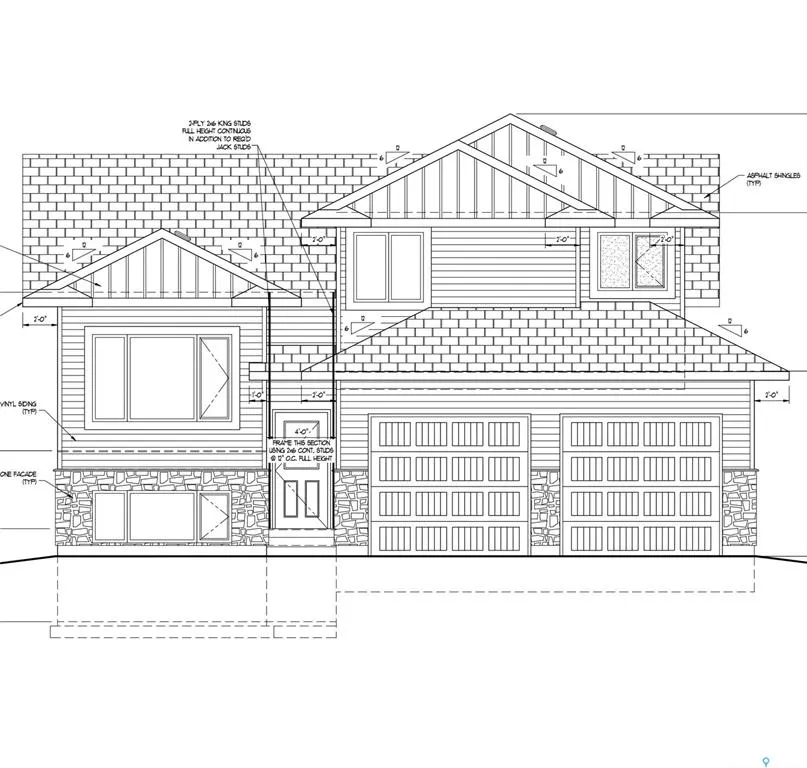
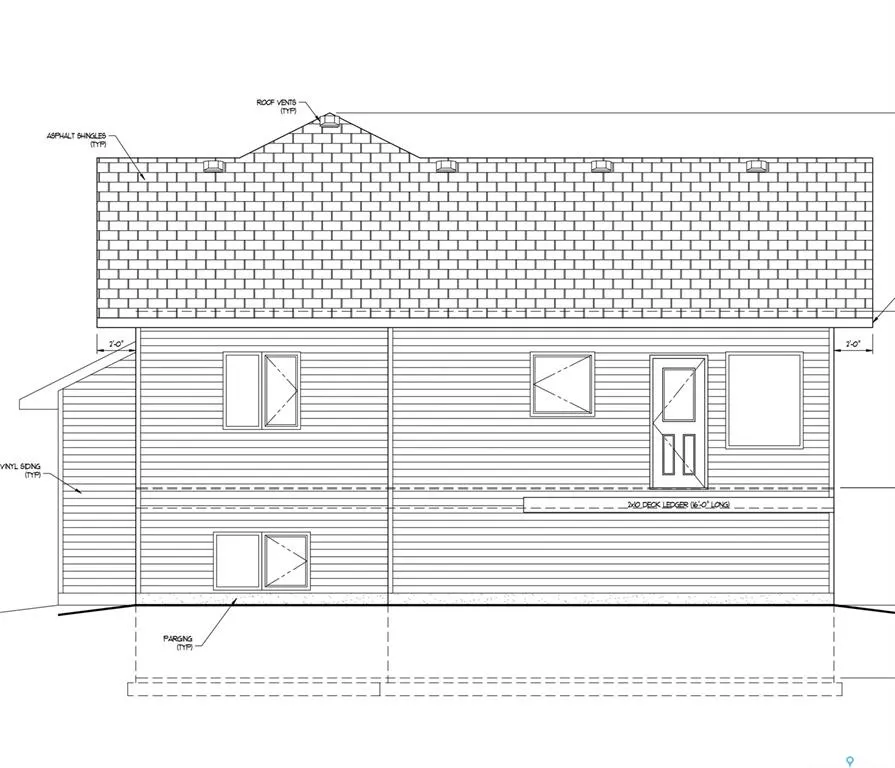
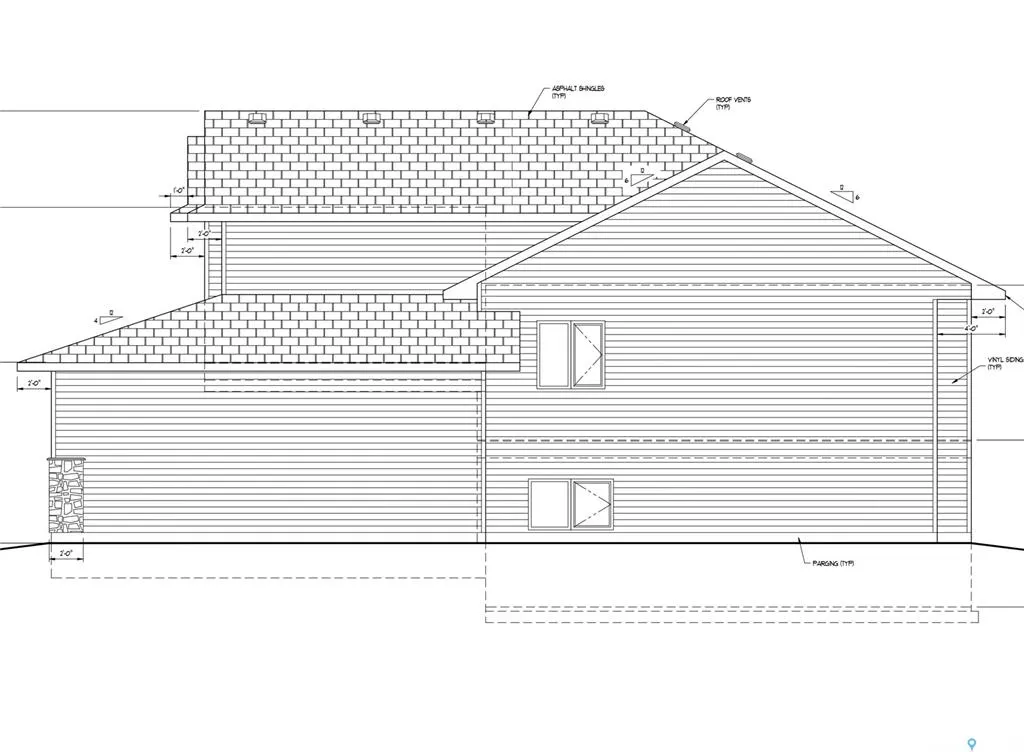
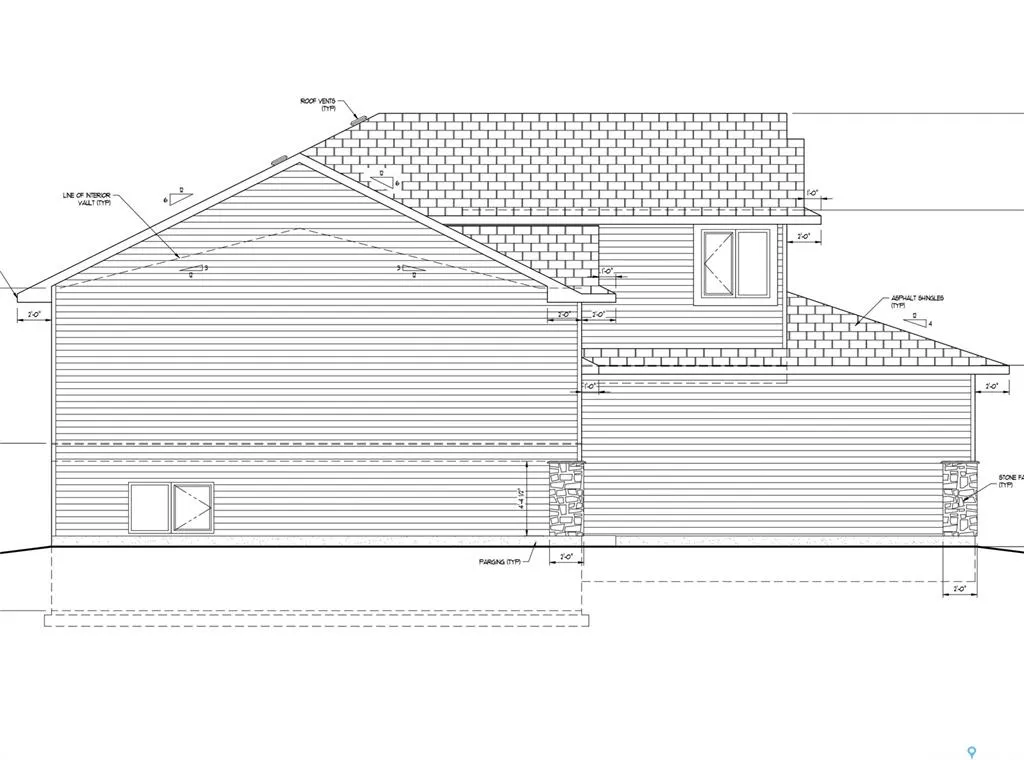
Scheduled for completion on September 30th, 2026, 719 Doghide Drive offers a fresh take on modern living within Tisdale’s newest premier development. This 1,383 square foot residence stands out with a dynamic two-story layout designed for both privacy and connection. The heart of the home is an expansive open-concept kitchen and dining area that transitions effortlessly into a bright living room, creating an ideal setting for hosting friends or relaxing with family. While the main floor houses two comfortable bedrooms and a full bath, the upper level is dedicated entirely to a secluded master retreat situated above the double attached garage, complete with a generous walk-in closet and a private four-piece ensuite. Outside, the property sits on a substantial 6,970 square foot lot, providing a blank canvas for your dream backyard and outdoor activities. Located just moments from the local elementary school and hospital, this home combines unique architectural details with the convenience of a family-centric neighborhood. Secure your place in this growing community and schedule a private viewing to experience this impressive floor plan firsthand.
| Price History | |
|---|---|
| 1/29/2026 | Listed $485,000 |
General Features
| Construction | Wood Frame |
|---|---|
| Heating | Forced Air,Natural Gas |
| Possession | tbn |
| Roof | Asphalt Shingles |
| Water Heater | Included |
| Zoning | Res |
| Property Type | Residential |
| Transaction Type | For Sale |
| Tax Year | 2026 |
| Building Type | House |
| Status | Active |
| Parking Total | 4 |
| Sub Type | Detached |
| Year Built | 2026 |
| City | Tisdale |
| Supplement Modification Timestam | 2026-01-28T17:29:55.787 |
| Legal Description | Lot 10 Block 103 Plan 102052684 |
| DOM | 204 |
| Street Name | Doghide |
Interior Features
| Water Heater Type | Gas |
|---|---|
| Basement | Full Basement,Unfinished |
| Water Softener | Not Included |
| Room Count | 10 |
| Sq Ft Total | 1383 |
| Beds Total | 3 |
| Total Baths | 2.00 |
| Number of Kitchens | 1 |
Exterior Features
| Lot Description | Irregular |
|---|---|
| Exterior | Siding,Stone,Vinyl |
| Lot Frontage | 60.00 |
| Lot Size | 114.83 |
| Parking Surface | Concrete Drive |
| Street Number | 719 |
Amenities
- Foreclosure
- Views
- Short Sale
- New Construction
- Adult 55+
- Lease To Own
- No Strata Fees
- Furnished
- Primary On Main
- Air Conditioning
- Seller Finance
- Green
- Fixer Upper
- Horse
- Golf
- Fireplace
- Deck
- Garage
- Basement
- Pool
Property vs Single Family Average in S0E 1T0
Price
Year Built
Visits
 Saskatchewan REALTORS Association® All information deemed reliable but not guaranteed. All properties are subject to prior sale, change or withdrawal. Neither listing broker(s) or information provider(s) shall be responsible for any typographical errors, misinformation, misprints and shall be held totally harmless. Listing(s) information is provided for consumer's personal, non-commercial use and may not be used for any purpose other than to identify prospective properties consumers may be interested