
Address
3102 Caen Street, Saskatoon, SK
Price
$ 799,900
Property Attributes
- MLS#SK026819
- TypeSingle Family
- Listing Status Active
- CitySaskatoon
- NeighbourhoodMontgomery Place
- Postal CodeS7M 3N5
- Style2 Storey
- Year Built1952
- Taxes$ 7817
- Price$ 799,900
- Bedrooms4
- Full Bathrooms5
- Half Bathrooms0
- Sqr Footage2397
- Lot Size0.558 Acres
Data Source:
Saskatchewan REALTORS® Association
Property Description
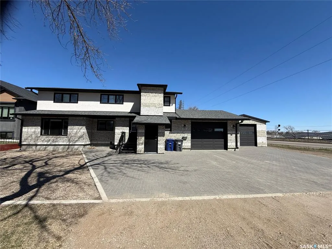
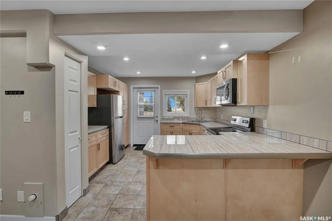
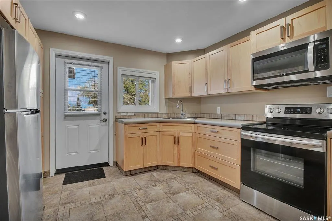
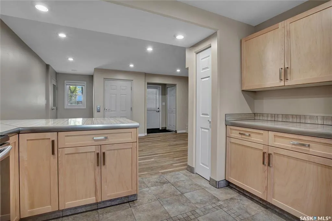
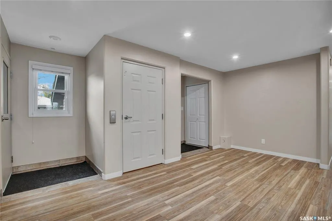
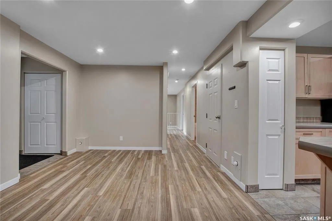
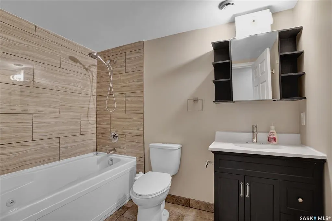
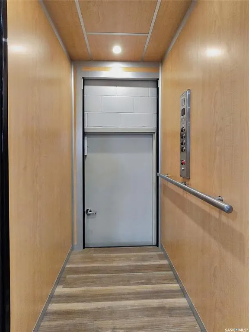
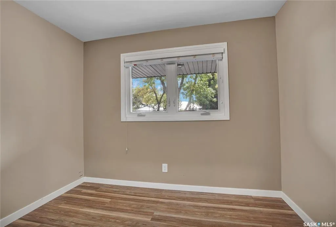
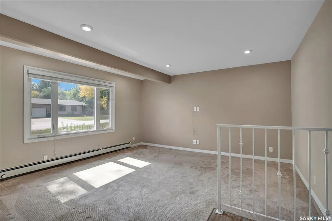
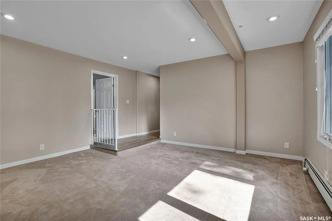
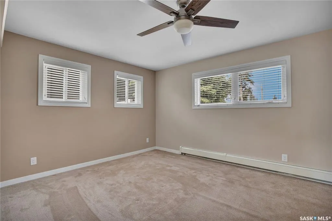
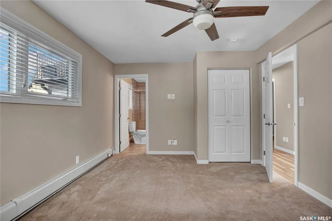
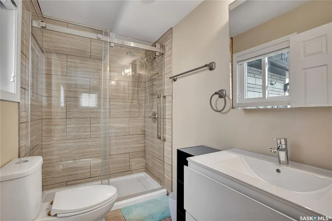
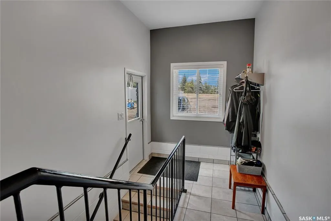
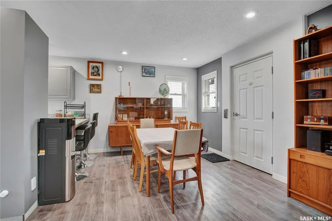
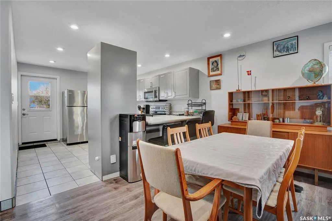
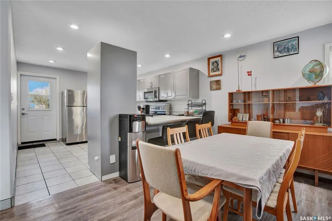
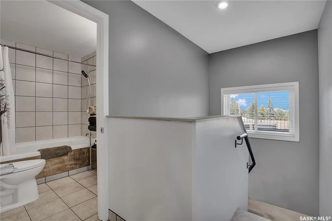
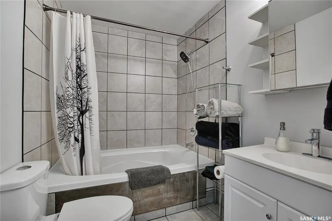
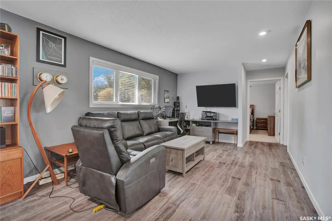
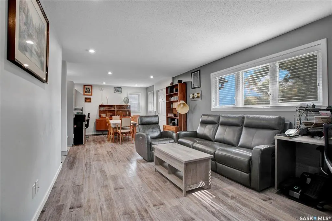
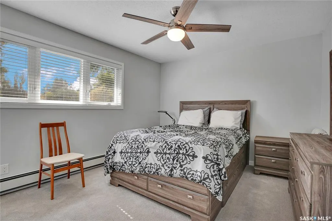
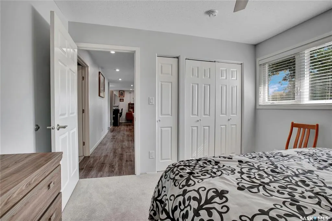
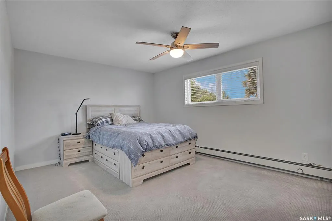
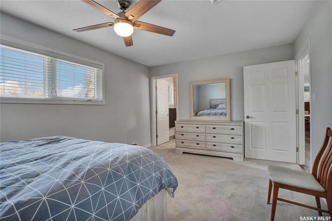
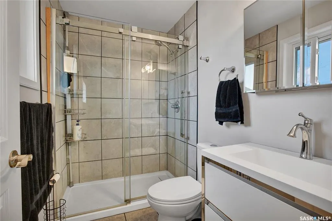
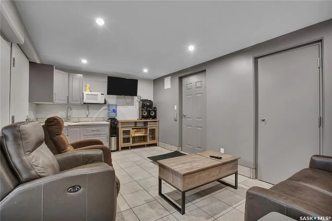
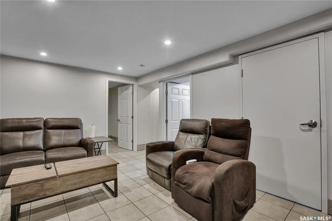
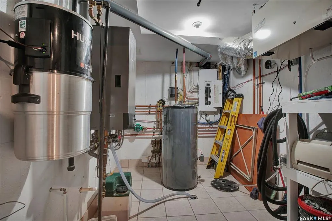
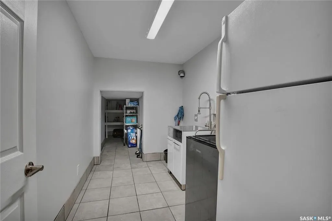
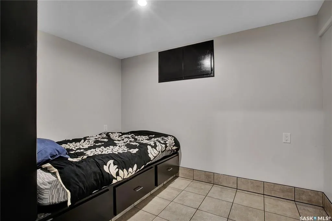
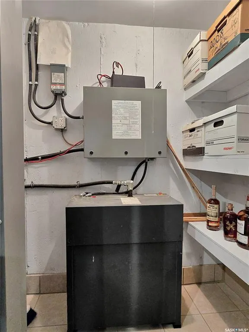
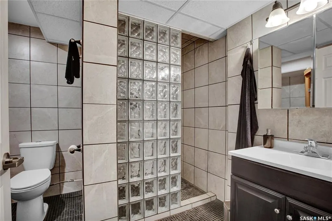
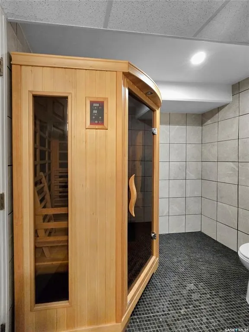
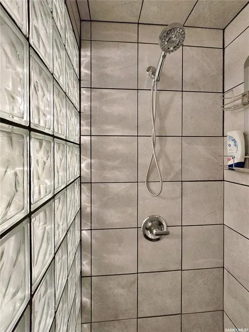
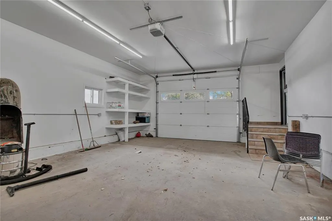
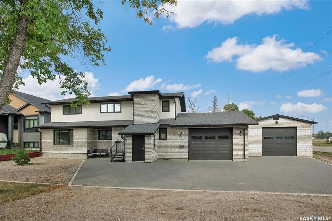
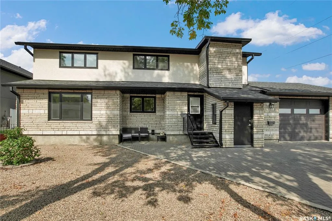
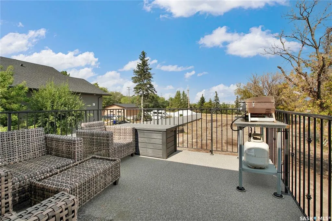
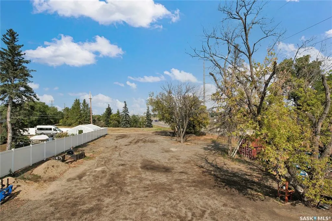
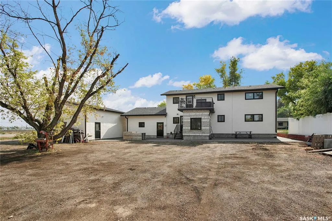
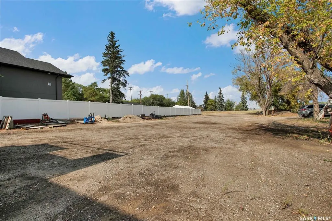

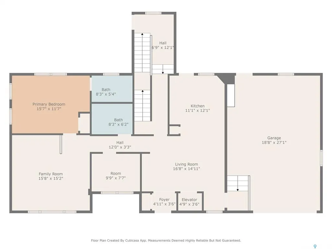
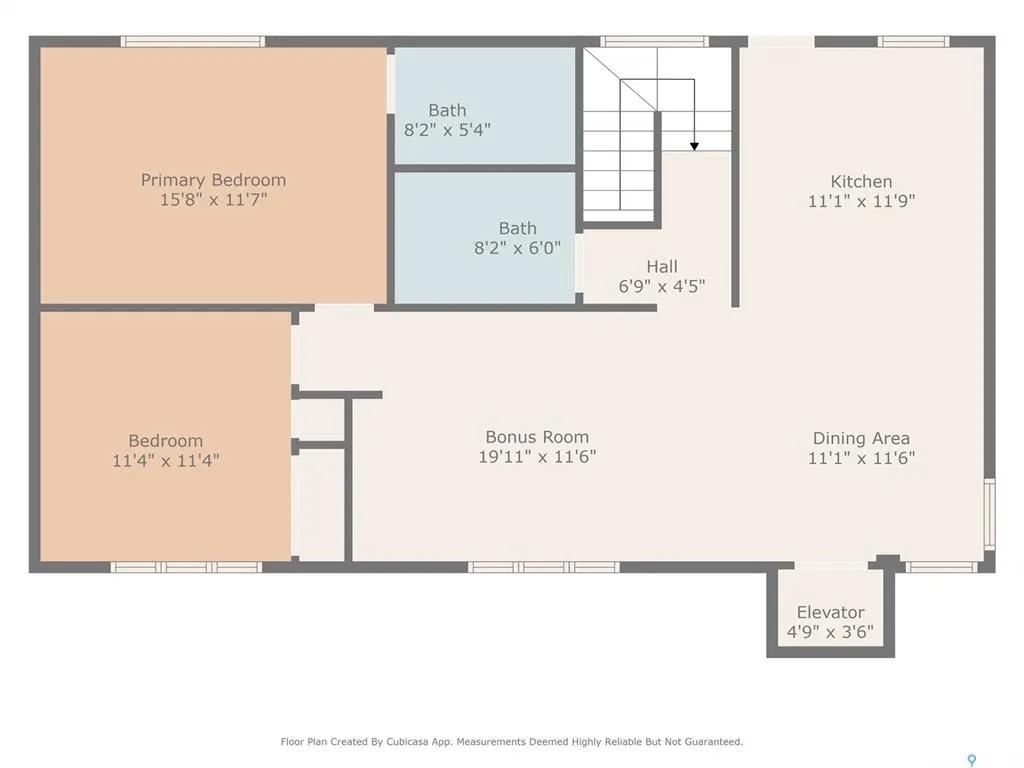
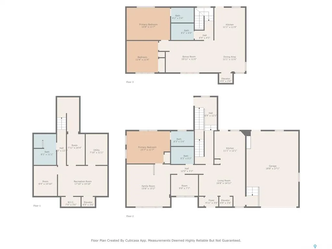
Historic Elegance Meets Modern Luxury in the Heart of MONTGOMERY PLACE. Built in 1952 with an addition in early 1980 S' and then in 2016 the home was completely gutted to studs and renovated top to bottom. All new plumbing and all new electrical was placed into the home. Boiler to maintain the homes comforts with in-floor heat and multi zones on every level. The home has a self contained nanny suite on the second level. This iconic home blends rich architectural heritage with thoughtful contemporary updates through out the home. The main level has spacious open concept Kitchen & Dinning area with direct access to boiler in floor heated 20.5 x 28 attached garage, door to pvt balcony overlooking the pack yard. Down the hall to bedroom #1, 4 pce bath, large living room and a primary bedroom with 3 pce ensuite. The second level showcases open concept living with a great kitchen loads of cabinets and counter space, dinning & living room, 4 pce bath, down the hall to additional bedroom & primary bedroom with 3 pce ensuite with tile shower. The basement has cozy family room, large den, huge 3 pce bath with sauna, utility room as well as laundry room and an additional storage room. Outstanding features are : All in floor boiler heat with multiple zones per floor, main level has balcony over looking back yard, elevator with access to every level of the home, loads of Tyndall stone on exterior, both attached and detached garages have boiler in floor heat, detached shop Boiler in floor heat (24 x 32) with 100 amp service, rigid insulation added to exterior of home & detached garage, patio with fire pit area, paving stone front driveway, the list is to long, this is a must see home in premium neighbourhood.
| Price History | |
|---|---|
| 1/14/2026 | Listed $839,900 |
| 5/6/2026 | 5$799,900 |
General Features
| Heating | Baseboard,Hot Water,Natural Gas |
|---|---|
| Possession | TBA |
| Roof | Asphalt Shingles |
| Water Heater | Included |
| Zoning | R2 |
| Neighborhood | Montgomery Place |
| Property Type | Residential |
| Transaction Type | For Sale |
| Tax Year | 2025 |
| Building Type | House |
| Status | Active |
| Parking Total | 8 |
| Sub Type | Detached |
| Year Built | 1952 |
| City | Saskatoon |
| Legal Description | Lot 30,BLK/PAR 1 Plan 102223190. |
| DOM | 218 |
| Street Name | Caen |
Interior Features
| Water Heater Type | Gas |
|---|---|
| Basement | Partial Basement,Fully Finished |
| Room Count | 20 |
| Sq Ft Total | 2397 |
| Beds Total | 4 |
| Total Baths | 5.00 |
| Number of Kitchens | 2 |
Exterior Features
| Lot Description | Irregular,Lane,Rectangular |
|---|---|
| Exterior | Stone,Stucco |
| Lot Frontage | 104.00 |
| Lot Size | 250 |
| Parking Surface | Interlocking Block,Triple Drive |
| Outdoor | Balcony,Partially Fenced,Patio,Xeriscape,Firepit,Trees/Shrubs |
| Street Number | 3102 |
Amenities
- Foreclosure
- Views
- Short Sale
- New Construction
- Adult 55+
- Lease To Own
- No Strata Fees
- Furnished
- Primary On Main
- Air Conditioning
- Seller Finance
- Green
- Fixer Upper
- Horse
- Golf
- Fireplace
- Deck
- Garage
- Basement
- Pool
Property vs Single Family Average in S7M 3N5
Price
Taxes
Year Built
Visits
 Saskatchewan REALTORS Association® All information deemed reliable but not guaranteed. All properties are subject to prior sale, change or withdrawal. Neither listing broker(s) or information provider(s) shall be responsible for any typographical errors, misinformation, misprints and shall be held totally harmless. Listing(s) information is provided for consumer's personal, non-commercial use and may not be used for any purpose other than to identify prospective properties consumers may be interested