
Address
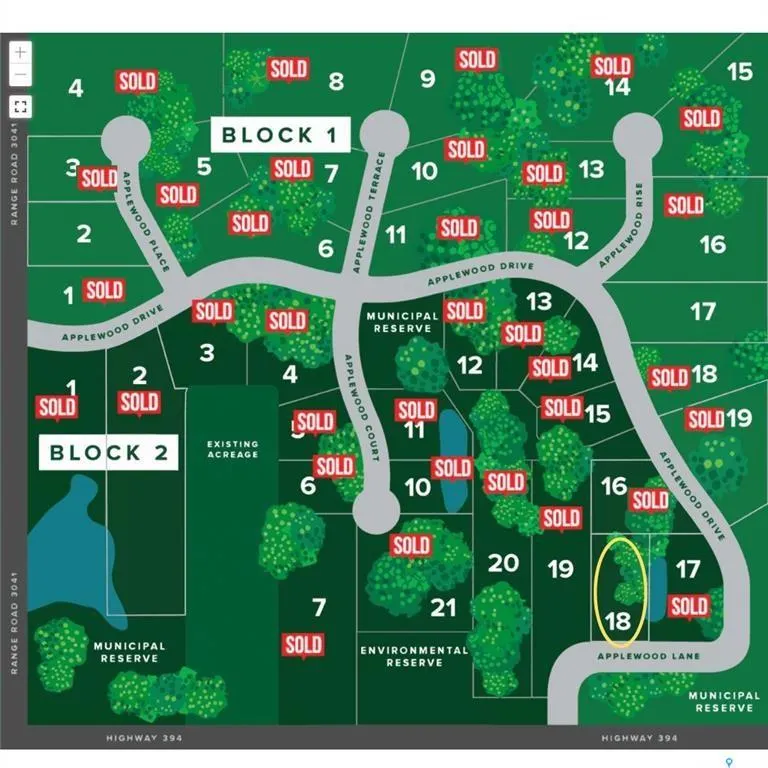
71 Applewood Lane, Corman Park Rm No. 344, SK
Price
$ 1,499,900
Property Attributes
- MLS#SK024322
- TypeSingle Family
- Listing Status Active
- CityCorman Park Rm No. 344
- NeighbourhoodApplewood Estates
- Postal CodeS7V 0X4
- Style2 Storey
- Year Built2026
- Price$ 1,499,900
- Bedrooms3
- Full Bathrooms3
- Half Bathrooms0
- Sqr Footage2558
- Lot Size2 Acres
Data Source:
Saskatchewan REALTORS® Association
Property Description
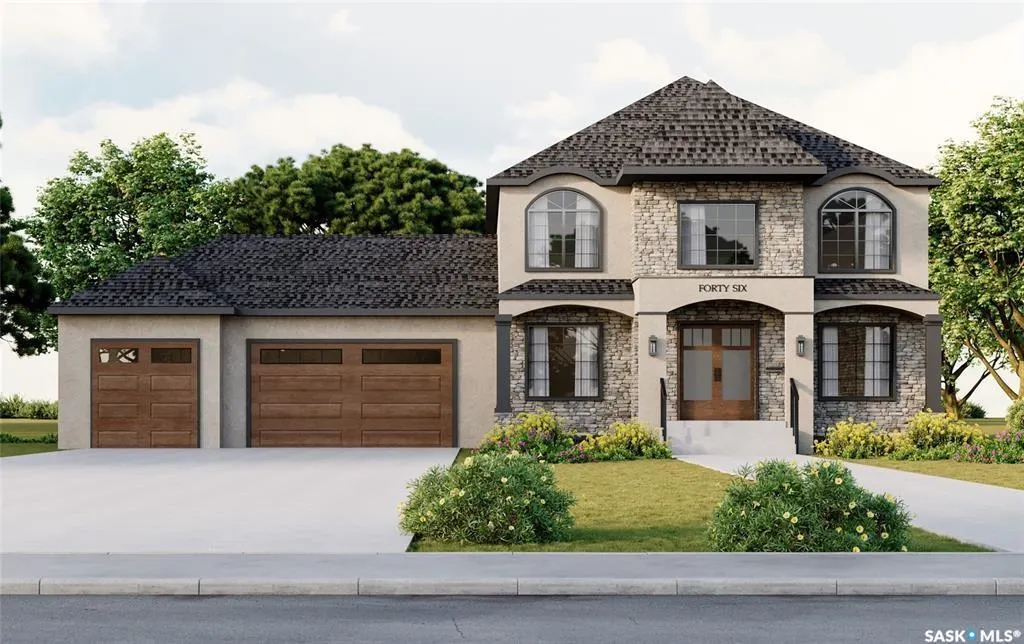
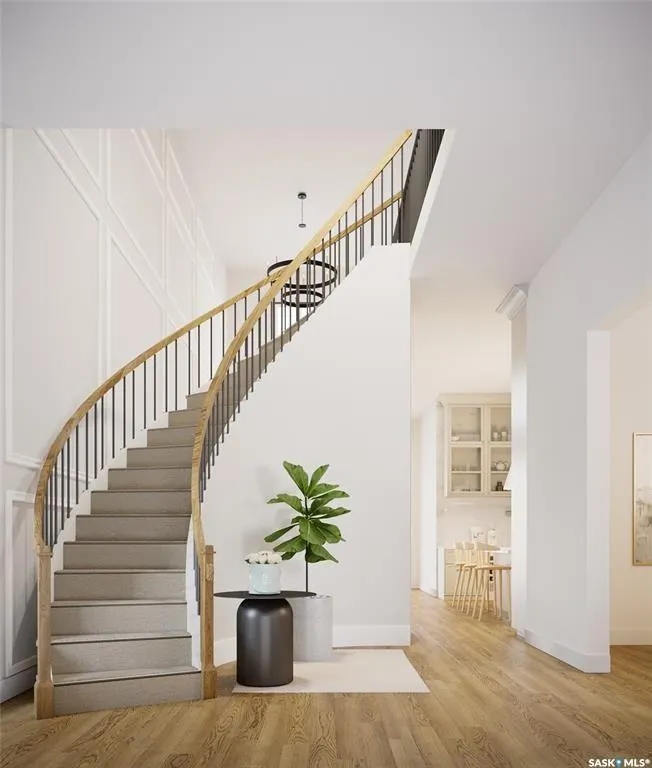
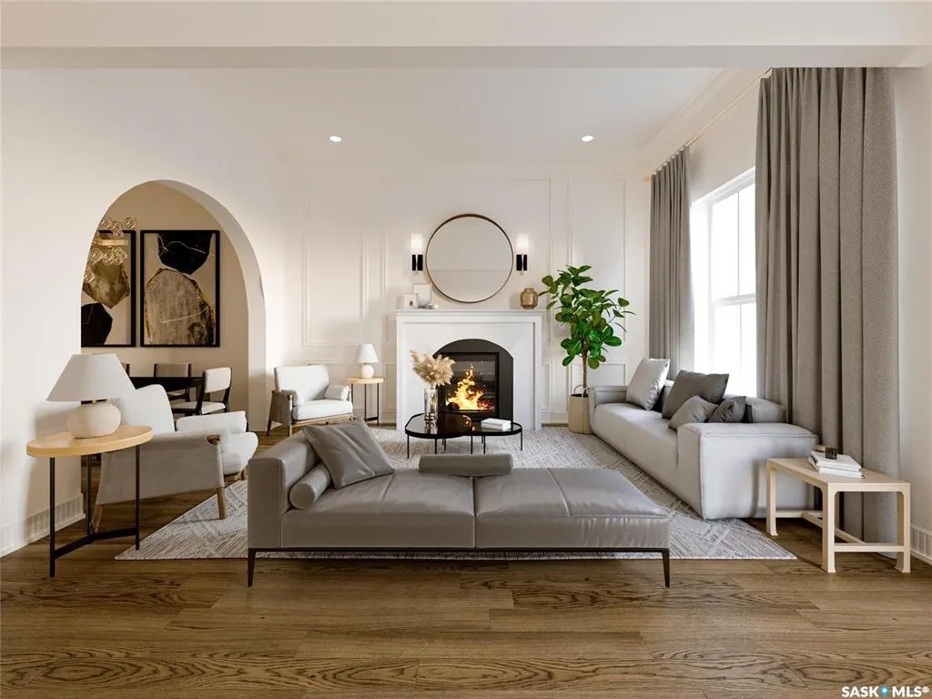
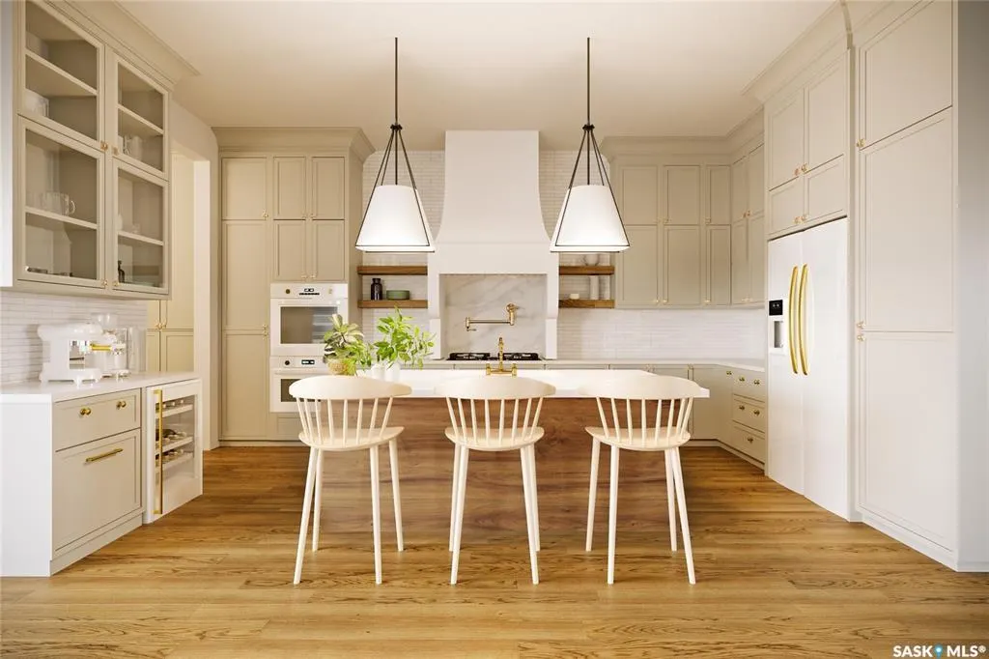
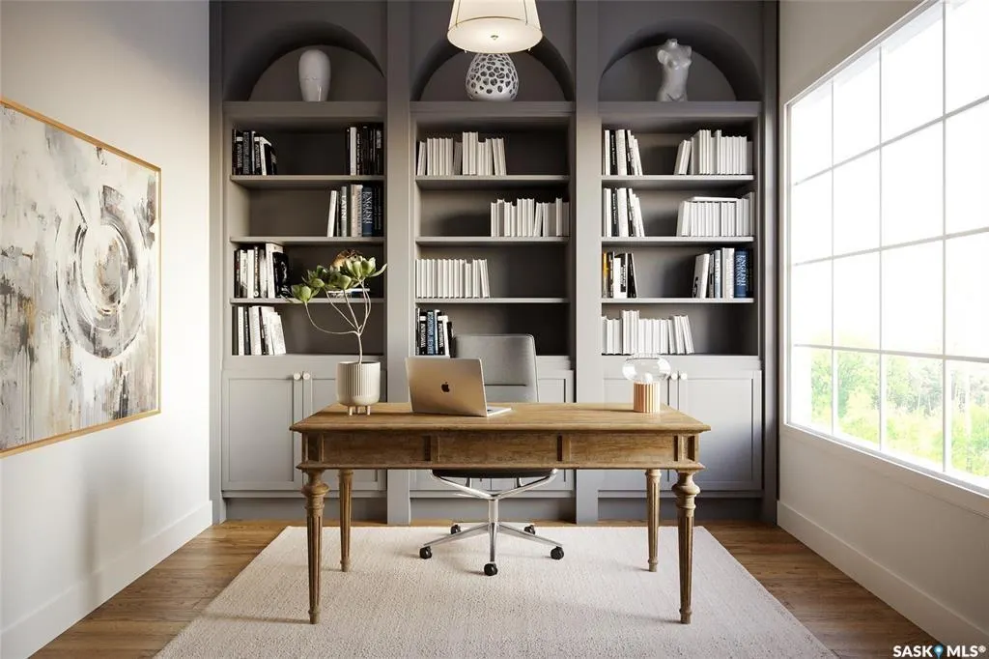
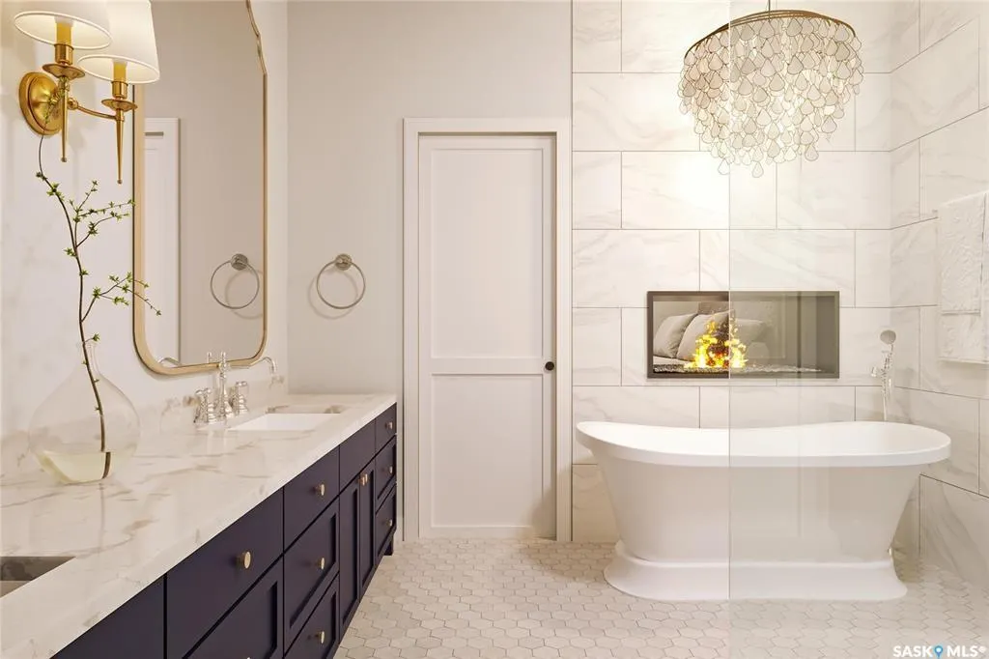
Nestled on a beautifully treed lot surrounded by natural reserve at Applewood Estates, just 4 minutes from the City's edge, this traditionally-styled 2-storey is both classy and functional at the same time. This home was designed to have a spot for everything – you will find built-in cabinetry in almost every room, alongside large windows that maximize natural light throughout the home. Upon entering the house you will be met with a jaw-dropping curved staircase and a foyer to the left that was designed as a spot for guests to take off their jackets and use the conveniently situated powder room. The kitchen is one-of-a-kind with floor-to-ceiling cabinets and Cafe White Kitchen Aid appliances to accent the cream cabinetry. The mudroom/pantry combo is the perfect blend of function for both everyday jackets and shoes as well as large appliances and closed storage that you want to be kept out of sight! The living room has incredible windows and views into the backyard as well as wainscoting, a gas fireplace, and an arched entrance into the dining room. No detail was missed when designing these spaces for everyday living as well as entertaining! Heading upstairs you’ll be amazed by the 20ft tall wainscotting wall leading to the second floor as well as the open-to-below view you have of the main floor. The primary bedroom is a retreat like none other featuring a see-through gas fireplace into the ensuite. The 12.5ft vanity has plenty of room to store all your items and leads directly into your walk-in closet complete with custom cabinetry and even an island! On this floor, you will also find the laundry room, two additional bedrooms and a main bath complete with a tiled tub and unique floor tile. The basement is ready for development and already designed. Down here you will find space for a bonus room, dry bar, guest bedroom, 4-piece bathroom and large gym! Call you agent for more details about this amazing one-of-a-kind boutique home.
| Price History | |
|---|---|
| 11/19/2025 | Listed $1,499,900 |
General Features
| Sewer | Septic Field,Septic Tank |
|---|---|
| Construction | Wood Frame |
| Heating | Forced Air,Natural Gas |
| Possession | tbd |
| Roof | Asphalt Shingles |
| Water Heater | Included |
| Zoning | RES |
| Neighborhood | Applewood Estates (Corman Park Rm No. 344) |
| Topography | Flat,Gently Rolling |
| Property Type | Residential |
| Transaction Type | For Sale |
| Building Type | House |
| Status | Active |
| Parking Total | 10 |
| Sub Type | Acreage |
| Year Built | 2026 |
| Directions | Take highway 16 to the new Costco,turn left onto Zimmerman road and then immediately turn right onto Patience Lake Road (394). Turn Left onto RR 3041 (across from The Barn at Wind`s Edge). Applewood |
| City | Corman Park Rm No. 344 |
| School Bus YN | Yes |
| Nearest Town | Saskatoon |
| Legal Description | Lot 18 Block 2 Plan 102129915 |
| DOM | 276 |
| Street Name | Applewood |
Interior Features
| Water Heater Type | Gas |
|---|---|
| Basement | Full Basement,Unfinished |
| Room Count | 13 |
| Sq Ft Total | 2558 |
| Beds Total | 3 |
| Total Baths | 3.00 |
| Number of Kitchens | 1 |
Exterior Features
| Lot Description | Backs on to Field/Open Space,Fronts on to Park/Green Space,Rectangular |
|---|---|
| Exterior | Stone,Stucco |
| Fences | None |
| Water Source | Public Water Line |
| Outdoor | Trees/Shrubs |
| Street Number | 71 |
Amenities
- Foreclosure
- Views
- Short Sale
- New Construction
- Adult 55+
- Lease To Own
- No Strata Fees
- Furnished
- Primary On Main
- Air Conditioning
- Seller Finance
- Green
- Fixer Upper
- Horse
- Golf
- Fireplace
- Deck
- Garage
- Basement
- Pool
Property vs Single Family Average in S7V 0X4
Price
Year Built
Visits
 Saskatchewan REALTORS Association® All information deemed reliable but not guaranteed. All properties are subject to prior sale, change or withdrawal. Neither listing broker(s) or information provider(s) shall be responsible for any typographical errors, misinformation, misprints and shall be held totally harmless. Listing(s) information is provided for consumer's personal, non-commercial use and may not be used for any purpose other than to identify prospective properties consumers may be interested