
Address
454 Darlington Street E, Yorkton, SK
Price
$ 399,000
Property Attributes
- MLS#SK021735
- TypeSingle Family
- Listing Status Active
- CityYorkton
- Postal CodeS3N 4A1
- Style2 Storey
- Year Built2008
- Taxes$ 4374
- Price$ 399,000
- Bedrooms4
- Full Bathrooms3
- Half Bathrooms0
- Sqr Footage1880
Data Source:
Saskatchewan REALTORS® Association
Property Description
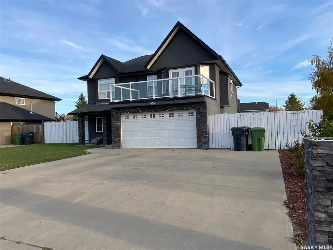
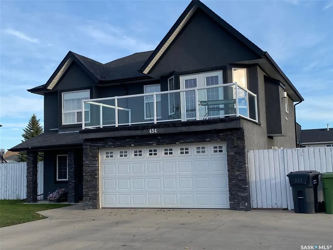
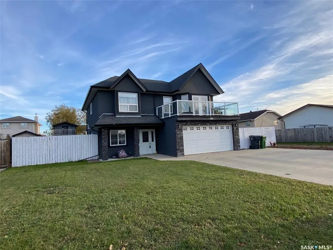
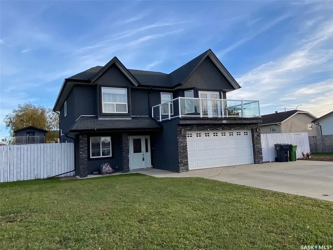
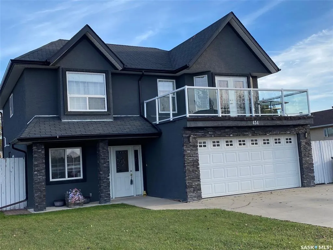
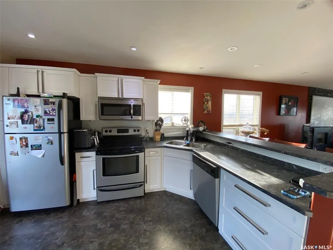
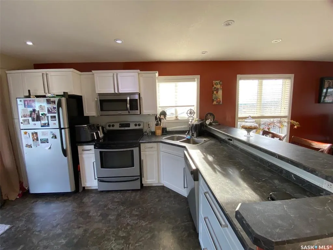
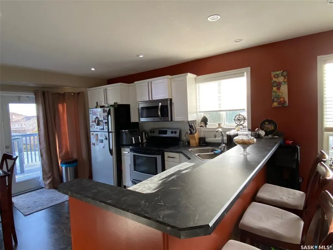
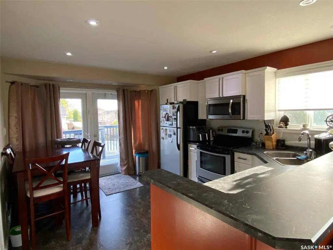
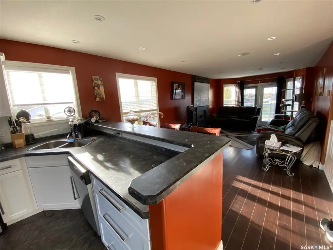
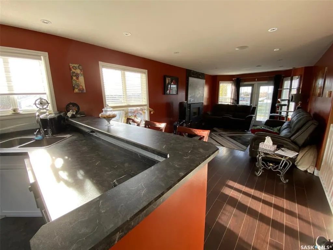
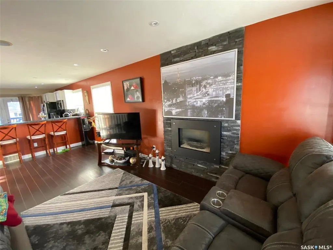
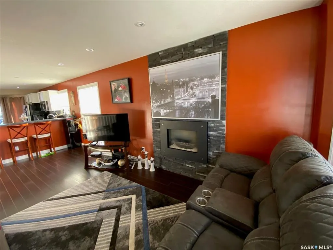
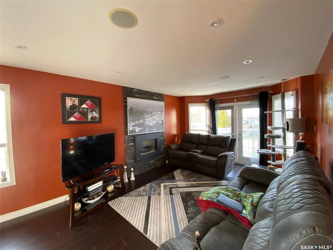
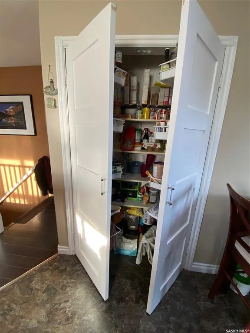
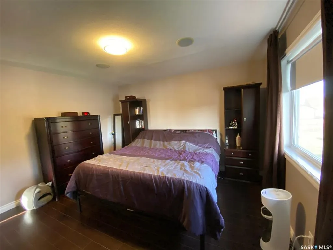
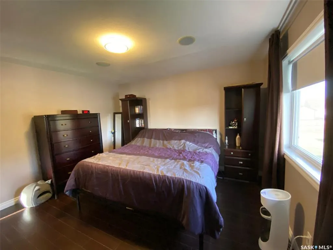
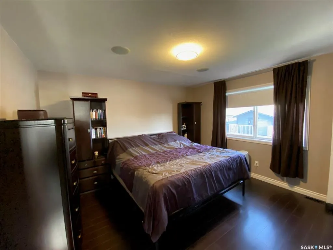
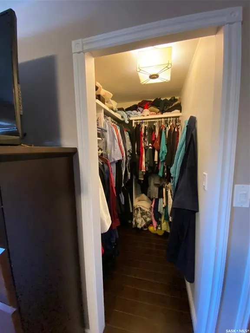

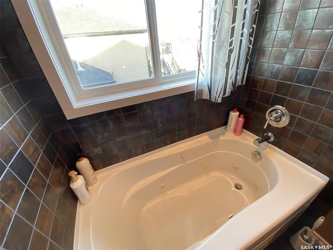
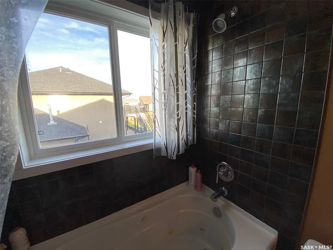
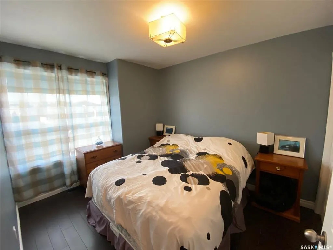
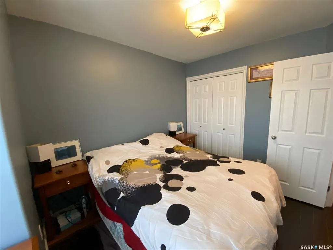
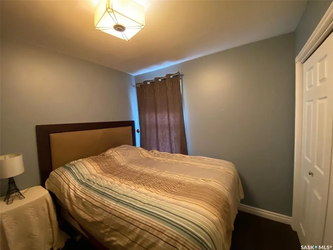
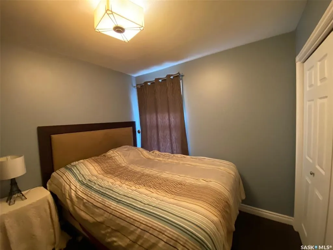
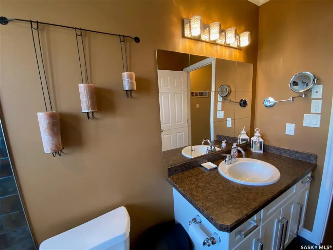
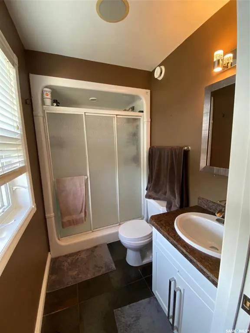
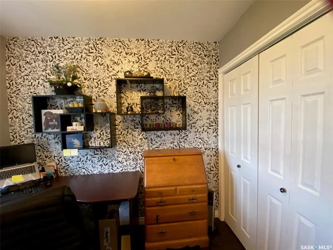

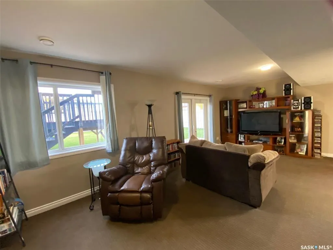
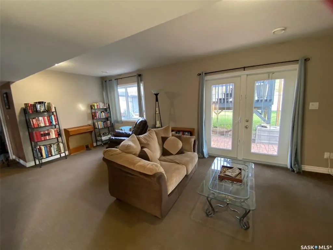
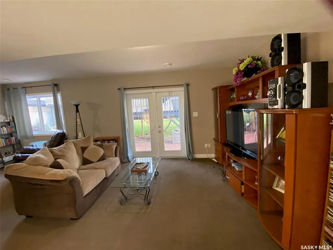
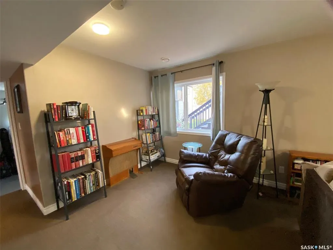
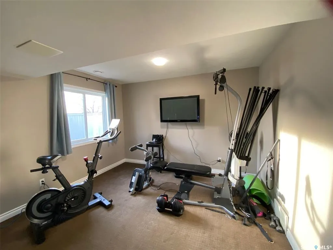
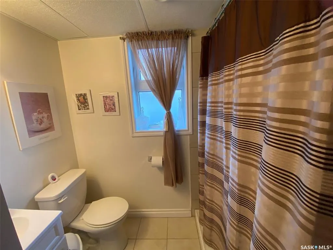
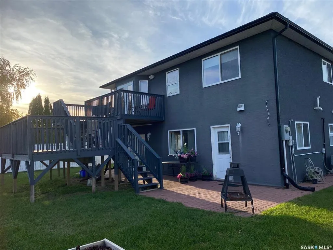
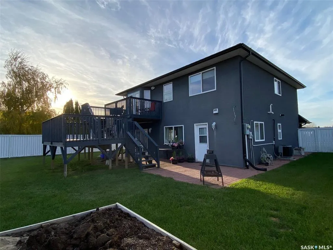
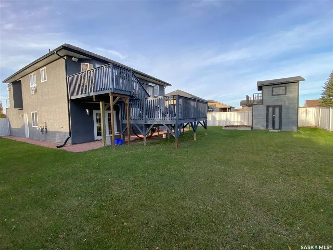
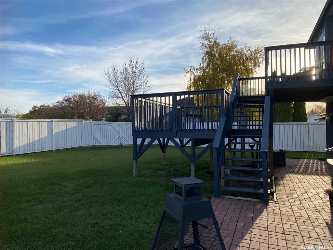
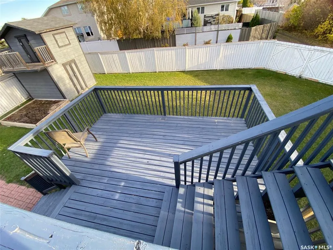
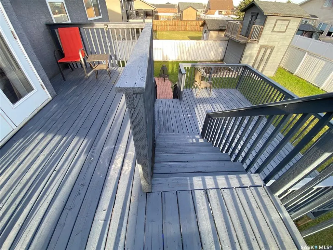
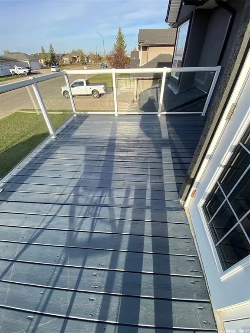
Location Location! Located close to elementary schools,( St Michaels and McKnoll) makes this home the ideal family home. With 2 levels of living space, 4 bedrooms , 3 bathrooms, and 2 livingrooms along with an open concept floor plan, your family has tons of room to grow. Access to the fenced back yard , play house,patio, and large tiered deck is a breeze from second level off dining area, and also from main floor livingroom. Convenience in every aspect ! Double car attached garage has direct entry to the home and is fully insulated. Need room for parking? No problem! The property offers a triple car driveway and access to back yard from back alley. Both a man gate and a vehicle access gate are part of the back yard fence. This property offers every amenity you can possibly need! Put this home on your " must see" list today!
| Price History | |
|---|---|
| 10/26/2025 | Listed $454,000 |
| 11/6/2025 | 5$434,900 |
| 3/24/2026 | 4$419,900 |
| 6/4/2026 | 3$409,900 |
| 8/11/2026 | 3$399,000 |
General Features
| Construction | Wood Frame |
|---|---|
| Heating | Forced Air,Natural Gas |
| Possession | immediate |
| Roof | Asphalt Shingles |
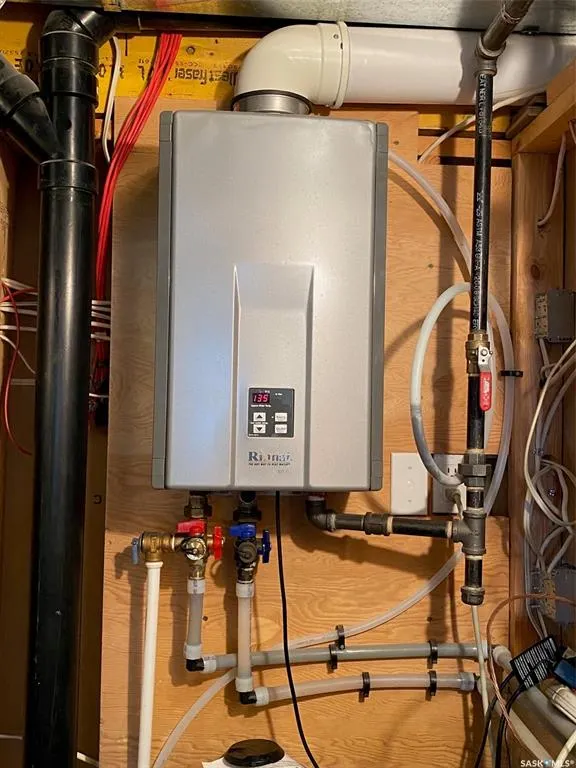
| Water Heater | Included |
| Zoning | R-1 |
| Property Type | Residential |
| Transaction Type | For Sale |
| Tax Year | 2025 |
| Building Type | House |
| Status | Active |
| Parking Total | 5 |
| Sub Type | Detached |
| Year Built | 2008 |
| City | Yorkton |
| Supplement Modification Timestam | 2025-12-29T16:00:03.810 |
| Legal Description | Lot 44 Blk 93 Plan 87Y08562 |
| DOM | 300 |
| Street Name | Darlington |
Interior Features
| Water Heater Type | Gas |
|---|---|
| Basement | Other,Not applicable |
| Water Softener | Included |
| Room Count | 14 |
| Sq Ft Total | 1880 |
| Beds Total | 4 |
| Total Baths | 3.00 |
| Number of Kitchens | 1 |
Exterior Features
| Lot Description | Rectangular |
|---|---|
| Exterior | Stone |
| Lot Frontage | 70.00 |
| Lot Size | 111.50 |
| Parking Surface | Concrete Drive,Triple Drive |
| Outdoor | Balcony,Deck,Fenced,Garden Area,Lawn Back,Lawn Front,Patio |
| Street Number | 454 |
Amenities
- Foreclosure
- Views
- Short Sale
- New Construction
- Adult 55+
- Lease To Own
- No Strata Fees
- Furnished
- Primary On Main
- Air Conditioning
- Seller Finance
- Green
- Fixer Upper
- Horse
- Golf
- Fireplace
- Deck
- Garage
- Basement
- Pool
Property vs Single Family Average in S3N 4A1
Price
Year Built
 Saskatchewan REALTORS Association® All information deemed reliable but not guaranteed. All properties are subject to prior sale, change or withdrawal. Neither listing broker(s) or information provider(s) shall be responsible for any typographical errors, misinformation, misprints and shall be held totally harmless. Listing(s) information is provided for consumer's personal, non-commercial use and may not be used for any purpose other than to identify prospective properties consumers may be interested